
14603 BROKEN BOW TRL, AUSTIN, TX 78734
Homes for sale in Austin.
Homes for sale in 78734.
List Price$965,000
14603 Broken Bow Trl
Austin, TX 78734

Listing #1970650
3
Bedrooms
3 full
Bathrooms
2,543
Square Feet
House
Type
About This Property
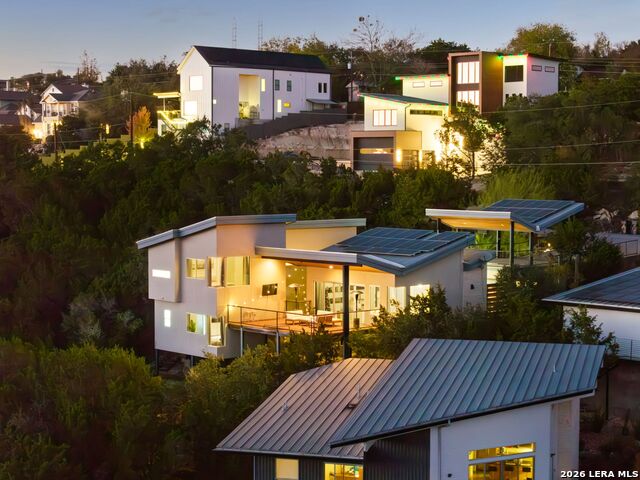
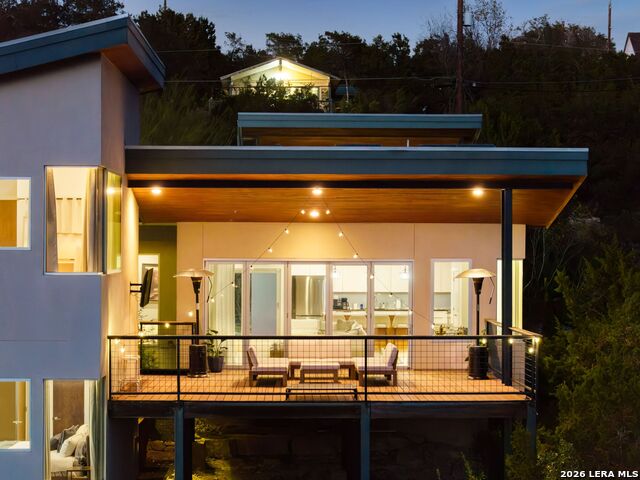
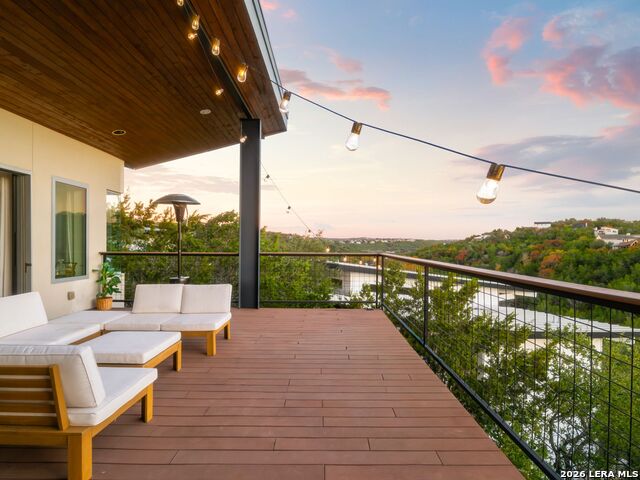
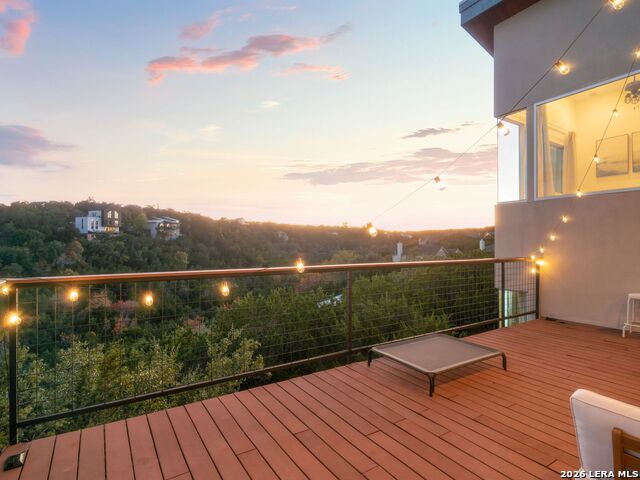
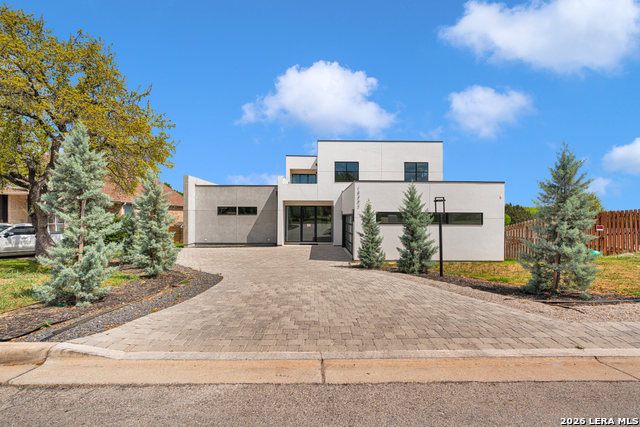
Perched above the surrounding Hill Country landscape in the highly sought-after Apache Shores community, this contemporary retreat offers sweeping treetop and canyon views paired with exceptional privacy and natural light throughout. Designed with a warm, zen-inspired aesthetic, the multi-level layout blends architectural character with thoughtfully updated interiors and seamless indoor-outdoor living. Vaulted ceilings and dramatic walls of windows frame the stunning scenery, while expansive multifold glass doors open to sprawling Trex decking ideal for entertaining, enjoying sunset views, or relaxing in the peaceful natural setting. Stylishly remodeled bathrooms, curated upgrades, solar panels, xeriscaping, and a Tesla charger provide a balance of modern comfort and low-maintenance living. A versatile game and media space adds flexibility for entertaining or everyday living, while the bonus area attached to the carport creates endless opportunities for a gym, art studio, office, music room, or additional flex space. Residents of Apache Shores enjoy access to exceptional neighborhood amenities including a private Lake Austin waterfront park with day docks and kayak access, a community pool, tennis and basketball courts, hiking trails, disc golf, Geronimo Creek Park, and a community center. Currently operating as a successful short-term rental, the property also presents a compelling opportunity for income-producing use, a lock-and-leave retreat, or a full-time residence. Conveniently located within acclaimed Lake Travis ISD and just minutes from Bee Cave, Lakeway, Four Points, downtown Austin, and major tech employers, this home offers an elevated Hill Country lifestyle with exceptional flexibility and accessibility.
Listing Courtesy of Inaky Strick, Kuper Sotheby's Int'l Realty (832) 922-8218
Property Features
Location Information
County
Travis
MLS Area
3100
Neighborhood Amenities
Waterfront Access, Tennis, Park/Playground, Jogging T
Subdivision
OUT/TRAVIS
Interior Features
Room Dimensions
Dining: 8x14, Living: 16x14, Kitchen: 24x11, Family: 10x17, MasterBR: 11x21, BR2: 9x15, BR3: 10x17
Fireplace Description
Not Applicable
Interior
Two Living Area, Liv/Din Combo, Island Kitchen, Breakfast Bar, Walk-In Pantry, High Ceilings, Open Floor Plan, Cable TV Available, High Speed Internet, Laundry in Closet, Walk in Closets
Heating
Central, 3+ Units
Master Bedroom Description
Upstairs, Walk-In Closet, Ceiling Fan, Full Bath
Heating Fuel
Electric
Master Bathroom Description
Tub/Shower Separate, Double Vanity, Garden Tub
Cooling
Three+ Central
Has Dining Room
Yes
Floors
Carpeting, Ceramic Tile, Wood, Unstained Concrete
Has Family Room
Yes
Exterior Features
Style
Two Story, Contemporary
Water / Sewer
Water System, Septic
Construction
Pre-Owned
Parking Description
None/Not Applicable
Exterior
Covered Patio, Deck/Balcony, Wrought Iron Fence, Partial Fence, Partial Sprinkler System, Double Pane Windows, Has Gutters, Mature Trees, Wire Fence, Other - See Remarks
Pool/Spa Description
None
Manufacturer
Lake South Homes
Lot Size
0.258
Roof
Metal
Lot Description
On Greenbelt, County VIew, 1/4 - 1/2 Acre, Mature Trees (ext feat), Sloping, Water Access
School
School District
Lake Travis ISD
Jr. High School
Call District
Elementary School
Call District
High School
Call District
Additional Information
Proposed Terms
Conventional, FHA, VA, Cash
Status
New
Property Type
SFR
Is Short Sale
No
Property SubType
Single Family Detached
HOA Fee
$125
Year Built
2013
HOA Frequency
Annually
Similar Listings



Mortgage Calculator
$4,506
per month
30 Year Fixed. 3.52% Interest Rate.
Principal + Interest
$3,477
Monthly Tax
$804
Monthly Insurance
$225
yrs
%
$
$
Based on a fully amortized fixed rate loan. Ask your agent for the tax rates in your area. Insurance estimate is based on an average cost, your final premium cost will be determined by the type of coverage you select. This program only provides an estimate.
Schools
Walk Score

© 2026 LERA MLS. All rights reserved.
© 2026 LERA MLS. All rights reserved.
The data relating to real estate on this website comes in part from the Internet Data Exchange (IDX) Program of the LERA MLS. IDX information is provided exclusively for consumers' personal non-commercial use and may not be used for any purpose other than to identify prospective properties consumers may be interested in purchasing. All Information Is Deemed Reliable But Is Not Guaranteed Accurate.
LERA MLS data last updated at May 29, 2026, 4:54 AM CT
Real Estate IDX Powered by iHomefinder