
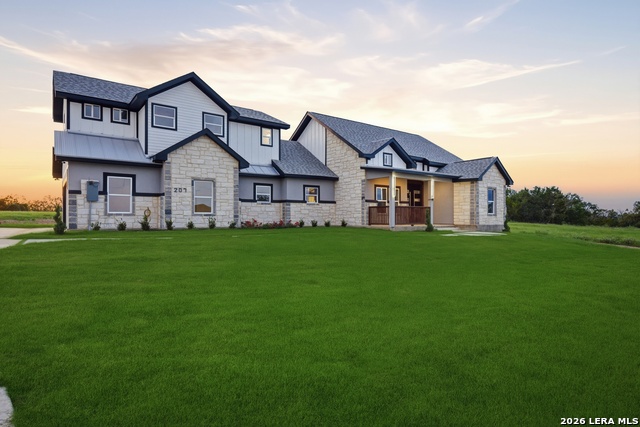
3221 JOHN CAMPBELLS TRL, AUSTIN, TX 78735
Homes for sale in Austin.
Homes for sale in 78735.
List Price$698,000
3221 JOHN CAMPBELLS TRL
Austin, TX 78735


Listing #1965325
3
Bedrooms
3 full
Bathrooms
1,854
Square Feet
House
Type
About This Property
Great South Austin home in a quiet, tucked-away neighborhood just moments from the Barton Creek Greenbelt. Enjoy a highly convenient location with easy access to Mopac, Hwy 360, Downtown, and the airport via Congress or 1st Street-without the heavy traffic often found in neighborhoods further south. This 3-bedroom, 2-bath home features beautiful wood floors and an open floor plan designed for comfortable living and entertaining. A very large family room/bonus room provides flexible space for a second living area, game room, or home office. The spacious laundry room adds extra functionality and storage. Situated on a desirable corner lot, the property offers exceptional outdoor features including a large barn-style storage building and two additional storage sheds-perfect for hobbies, equipment, or extra storage needs. The yard is enhanced by mature trees for shade, along with fruit trees including pomegranate, peach and pecan. Located in a friendly, established neighborhood with no required HOA. Zoned to highly sought-after schools including Oak Hill Elementary, O. Henry Middle, and Austin High School-an area many buyers specifically seek out. Priced to sell-don't miss this unique opportunity in one of South Austin's most desirable areas. Ownership Type: Fee Simple, Water Source: Public, Restrictions: City Restrictions, Tax Rate: 2.05
Listing Courtesy of Frances Orozco, Texas Premier Realty (210) 995-5656
Property Features
Location Information
County
Travis
MLS Area
3100
Neighborhood Amenities
None
Subdivision
OUT/Travis
Interior Features
Room Dimensions
Dining: 10x9, Living: 17x16, Kitchen: 10x9, Family: 18x19, MasterBR: 13x13, BR2: 12x10, BR3: 14x11
Fireplace Description
One
Interior
Two Living Area, Liv/Din Combo, Eat-In Kitchen, Game Room, Shop, Utility Room Inside, Open Floor Plan, All Bedrooms Downstairs, Laundry Main Level, Laundry Room
Heating
Central
Master Bedroom Description
DownStairs, Ceiling Fan, Full Bath
Heating Fuel
Electric
Master Bathroom Description
Shower Only, Single Vanity
Cooling
One Central
Has Dining Room
Yes
Floors
Ceramic Tile, Wood, Laminate
Has Family Room
Yes
Accessibility
Int Door Opening 32"+, 36 inch or more wide halls, G
Exterior Features
Style
One Story
Water / Sewer
Water System, Sewer System, City
Construction
Pre-Owned
Parking Description
None/Not Applicable
Exterior
Chain Link Fence, Double Pane Windows, Storage Building/Shed, Mature Trees, Workshop
Pool/Spa Description
None
Manufacturer
UNKNOWN
Lot Size
0.216
Foundation
Slab
Is One Story
Yes
Roof
Metal
School
School District
Austin I.S.D.
Jr. High School
O. Henry Middle
Elementary School
Oak Hills Terrace
High School
Austin
Additional Information
Proposed Terms
Conventional, FHA, VA, Cash
Status
Active
Property Type
SFR
Is Short Sale
No
Property SubType
Single Family Detached
Has a Game Room
Yes
Year Built
1960
Similar Listings



Mortgage Calculator
$3,258
per month
30 Year Fixed. 3.52% Interest Rate.
Principal + Interest
$2,515
Monthly Tax
$581
Monthly Insurance
$162
yrs
%
$
$
Based on a fully amortized fixed rate loan. Ask your agent for the tax rates in your area. Insurance estimate is based on an average cost, your final premium cost will be determined by the type of coverage you select. This program only provides an estimate.
Schools
Walk Score

© 2026 LERA MLS. All rights reserved.
© 2026 LERA MLS. All rights reserved.
The data relating to real estate on this website comes in part from the Internet Data Exchange (IDX) Program of the LERA MLS. IDX information is provided exclusively for consumers' personal non-commercial use and may not be used for any purpose other than to identify prospective properties consumers may be interested in purchasing. All Information Is Deemed Reliable But Is Not Guaranteed Accurate.
LERA MLS data last updated at August 9, 2026, 4:45 AM CT
Real Estate IDX Powered by iHomefinder