
6435 OLD HARBOR LN, AUSTIN, TX 78739
Homes for sale in Austin.
Homes for sale in 78739.
List Price$649,900
6435 OLD HARBOR LN
Austin, TX 78739


Listing #1965799
About This Property
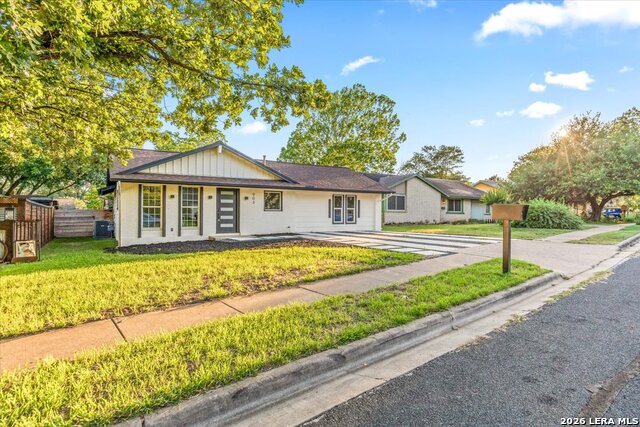
Recently renovated just two years ago, this beautifully updated home is designed with entertaining in mind. Engineered flooring runs throughout the entire home, with the exception of the bathrooms, creating a seamless and modern feel. The kitchen features stunning marble countertops and a marble backsplash that adds a touch of luxury. The cabinetry is from Semihandmade, known for its high-quality, design-forward cabinet fronts that pair with modular systems-allowing you to easily update styles, swap finishes, or reconfigure elements without the cost and disruption of a full kitchen remodel. A double gas oven and gas cooktop make the kitchen both functional and inviting, while the gas fireplace creates the perfect cozy atmosphere for relaxing movie nights at home. The home offers 3 spacious bedrooms plus a dedicated office, with a thoughtful layout that ensures privacy-no bedroom shares a wall with another. Bathrooms have been refreshed with new lighting, and stylish shiplap accents enhance both the entryway and main living area. Major exterior upgrades include a recently installed, impact-resistant shingle roof (which may qualify for insurance discounts), as well as recently replaced fascia and soffits, all freshly painted. Situated in the highly desirable Circle C area of Austin, this home is walkable to one of the city's top-rated elementary schools. The property is surrounded by mature trees, including two beautiful oaks and three towering 60-foot trees in the backyard, creating a serene and private outdoor retreat. Additional highlights include extra flooring, paint, and tile that will convey with the home-perfect for future touch-ups. With wonderful neighbors and a peaceful setting, this home was truly intended to be a forever.
Listing Courtesy of Brooke LeMond, Keller Williams Heritage (512) 284-0799
Property Features
Location Information
County
Travis
MLS Area
3100
Neighborhood Amenities
Pool, Park/Playground, BBQ/Grill
Subdivision
N/A
Interior Features
Room Dimensions
Living: 27x14, Kitchen: 17x19, MasterBR: 14x18, BR2: 12x14, BR3: 10x16
Fireplace Description
One, Living Room, Family Room, Stone/Rock/Brick, Glass/Enclosed Screen
Interior
One Living Area, Separate Dining Room, Eat-In Kitchen, Two Eating Areas, Island Kitchen, Breakfast Bar, Walk-In Pantry, Study/Library, Utility Room Inside, 1st Floor Lvl/No Steps, Open Floor Plan, Laundry Main Level, Laundry Room, Telephone, Walk in Closets
Heating
Central, 1 Unit
Master Bedroom Description
Split, Walk-In Closet, Full Bath
Heating Fuel
Natural Gas
Master Bathroom Description
Tub/Shower Separate, Double Vanity, Garden Tub
Cooling
One Central
Has Dining Room
Yes
Floors
Wood
Has Family Room
Yes
Accessibility
2+ Access Exits, Doors-Swing-In, No Carpet, Level Lot
Exterior Features
Style
One Story, Traditional
Water Supplier
MUD
Construction
Pre-Owned
Parking Description
Two Car Garage, Attached
Exterior
Patio Slab, Privacy Fence, Has Gutters, Mature Trees
Has Garage
Yes
Manufacturer
Unknown
Garage Spaces
2
Foundation
Slab
Pool/Spa Description
None
Roof
Composition
Lot Size
0.171
Water / Sewer
Water System, Sewer System
Lot Description
Mature Trees (ext feat), Level
Sewer Supplier
Public
Is One Story
Yes
School
School District
Austin I.S.D.
Jr. High School
Bowden
Elementary School
Austin
High School
Groesbeck
Additional Information
Proposed Terms
Conventional, FHA, VA, Cash
Status
Active
Property Type
SFR
HOA Fee
$529
Property SubType
Single Family Detached
HOA Frequency
Semi-Annually
Year Built
1990
Similar Listings


Mortgage Calculator
$3,033
per month
30 Year Fixed. 3.52% Interest Rate.
Principal + Interest
$2,341
Monthly Tax
$541
Monthly Insurance
$151
yrs
%
$
$
Based on a fully amortized fixed rate loan. Ask your agent for the tax rates in your area. Insurance estimate is based on an average cost, your final premium cost will be determined by the type of coverage you select. This program only provides an estimate.
Schools
Walk Score

© 2026 LERA MLS. All rights reserved.
© 2026 LERA MLS. All rights reserved.
The data relating to real estate on this website comes in part from the Internet Data Exchange (IDX) Program of the LERA MLS. IDX information is provided exclusively for consumers' personal non-commercial use and may not be used for any purpose other than to identify prospective properties consumers may be interested in purchasing. All Information Is Deemed Reliable But Is Not Guaranteed Accurate.
LERA MLS data last updated at August 9, 2026, 7:53 PM CT
Real Estate IDX Powered by iHomefinder