
12458 CROW RNCH, BOERNE, TX 78006
Homes for sale in Boerne.
Homes for sale in 78006.
List Price$795,000
12458 CROW RNCH
Boerne, TX 78006
Listing #1968836
3
Bedrooms
2 full, 1 partial
Bathrooms
2,801
Square Feet
House
Type
About This Property
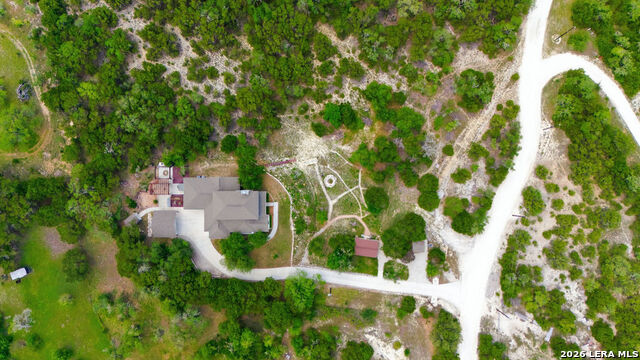
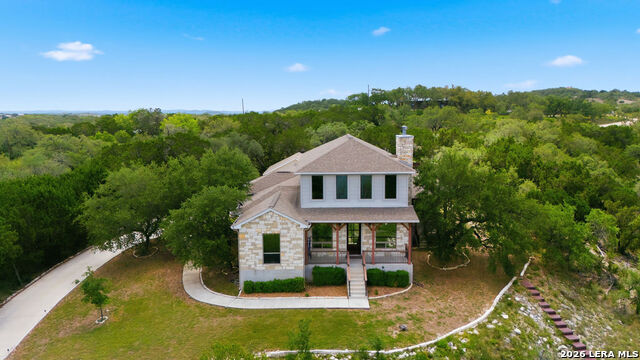
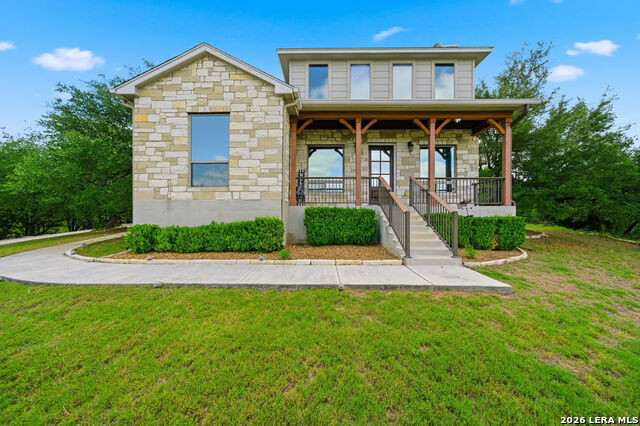
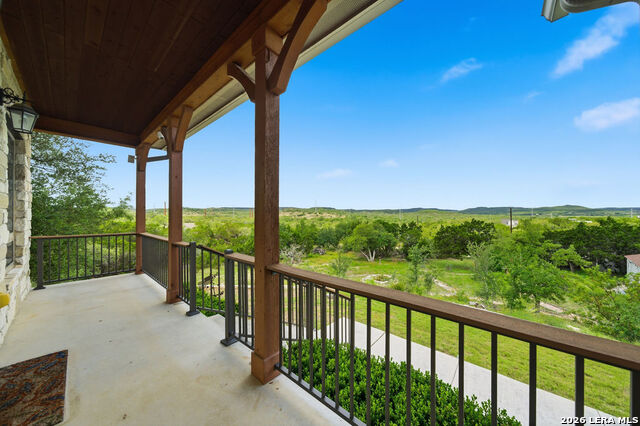
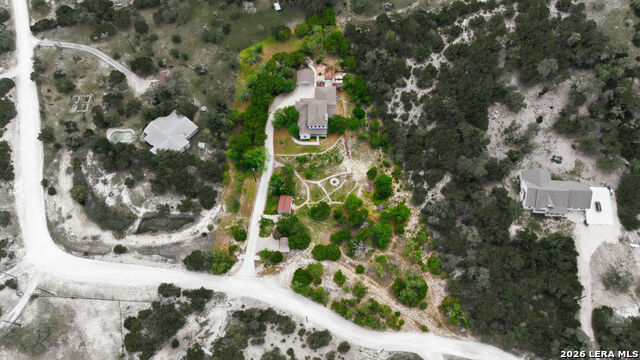
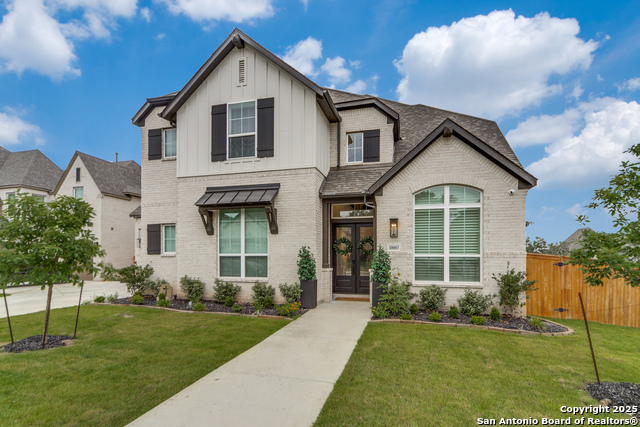
Motivated Seller!! Perched on 1.53 tree-covered acres, 12458 Crow Ranch offers sweeping hilltop views, privacy, and a lifestyle designed for entertaining and enjoying the beauty of the Texas Hill Country. Enjoy over $100,000 in thoughtfully designed outdoor enhancements, including a paved driveway with covered parking, a stunning custom-built outdoor fireplace, a relaxing hot tub, and established walking trails that wind throughout the property. The property also features a dedicated garden shed with electricity and a separate workshop with electrical service, providing excellent space for hobbies, projects, storage, or equipment. These exceptional features create the perfect setting for entertaining, unwinding, and enjoying the beauty of the land year-round.Inside, abundant natural light fills the home through oversized windows lining the living room, anchored by a stunning floor-to-ceiling rock fireplace. The open-concept kitchen flows seamlessly into the living area and features a clean white design, gas range, and oversized island. A dedicated dining room and separate laundry room add to the home's functionality. All bedrooms are conveniently located on the main floor, with secondary bedrooms connected by a Jack-and-Jill bath. The private primary suite features high-set windows for natural light and privacy, along with a walk-in closet, double vanities, garden tub, and standalone shower. Just off the primary suite hallway, a second private patio creates an additional peaceful outdoor retreat. Upstairs, a spacious loft offers flexible space for a media room, game room, home office, or hobby area to fit a variety of lifestyle needs. A true Hill Country oasis offering space, privacy, and the convenience of a short 15-minute drive to town. Schedule your showing today.
Listing Courtesy of Ryan Richmond, Keller Williams City-View (830) 456-5453
Property Features
Location Information
County
Bexar
MLS Area
3100
Neighborhood Amenities
None
Subdivision
CROW RANCH
Interior Features
Room Dimensions
Dining: 12x12, Kitchen: 13x17, Family: 24x20, MasterBR: 18x14, BR2: 12x13, BR3: 12x13
Has Family Room
Yes
Interior
Two Living Area, Separate Dining Room, Island Kitchen, High Ceilings, Open Floor Plan, All Bedrooms Downstairs, Laundry Main Level, Walk in Closets
Fireplace Description
One
Master Bedroom Description
DownStairs
Heating
Central
Master Bathroom Description
Tub/Shower Separate
Heating Fuel
Electric
1/2 Baths
1
Cooling
One Central
Has Dining Room
Yes
Floors
Carpeting, Ceramic Tile
Exterior Features
Style
Two Story, Contemporary
Parking Description
Two Car Garage
Construction
Pre-Owned
Has Garage
Yes
Manufacturer
CE CONSTRUCTION LLC
Garage Spaces
2
Foundation
Slab
Pool/Spa Description
Hot Tub
Roof
Composition
Lot Size
1.53
Water / Sewer
Private Well, Aerobic Septic
School
School District
Boerne
Jr. High School
Boerne Middle S
Elementary School
Kendall Elementary
High School
Champion
Additional Information
Proposed Terms
Conventional, FHA, VA, Cash
Year Built
2016
Property Type
SFR
Status
Active
Property SubType
Single Family Detached
Similar Listings
- Active
$719,900
3 Beds
3 Baths
2,485 SqFt.
26907 BENT TRL
Boerne, TX 78006
#2002904
House

Listing Courtesy of Steven Koleno, Beycome Brokerage Realty LLC [email protected]
- Active
$719,900
3 Beds
3 Baths
2,485 SqFt.
26907 BENT TRL
Boerne, TX 78006
#2002904
House
Listing Courtesy of Steven Koleno, Beycome Brokerage Realty LLC [email protected]



Mortgage Calculator
$3,711
per month
30 Year Fixed. 3.52% Interest Rate.
Principal + Interest
$2,864
Monthly Tax
$662
Monthly Insurance
$185
yrs
%
$
$
Based on a fully amortized fixed rate loan. Ask your agent for the tax rates in your area. Insurance estimate is based on an average cost, your final premium cost will be determined by the type of coverage you select. This program only provides an estimate.
Schools
Walk Score
© 2026 LERA MLS. All rights reserved.
© 2026 LERA MLS. All rights reserved.
The data relating to real estate on this website comes in part from the Internet Data Exchange (IDX) Program of the LERA MLS. IDX information is provided exclusively for consumers' personal non-commercial use and may not be used for any purpose other than to identify prospective properties consumers may be interested in purchasing. All Information Is Deemed Reliable But Is Not Guaranteed Accurate.
LERA MLS data last updated at August 13, 2026, 8:30 PM CT
Real Estate IDX Powered by iHomefinder