
27301 AUTUMN GLEN, BOERNE, TX 78006
Homes for sale in Boerne.
Homes for sale in 78006.
List Price$699,995
27301 Autumn Glen
Boerne, TX 78006
Listing #1959522
3
Bedrooms
2 full, 2 partial
Bathrooms
3,483
Square Feet
House
Type
About This Property
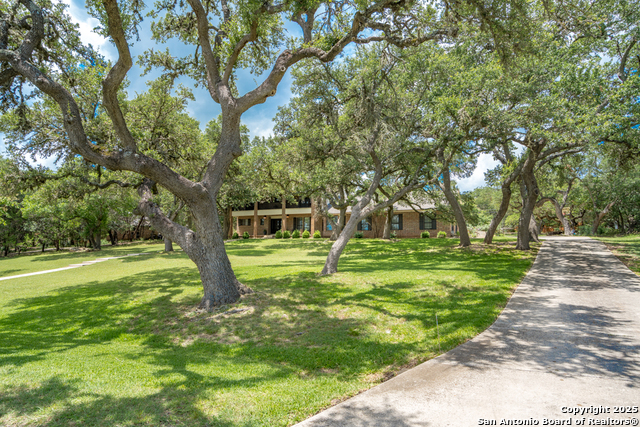
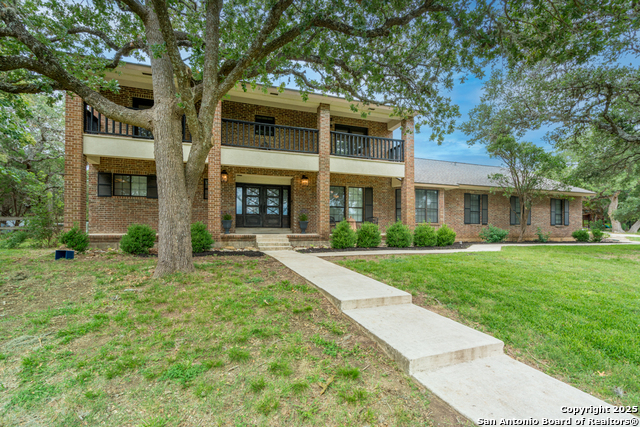
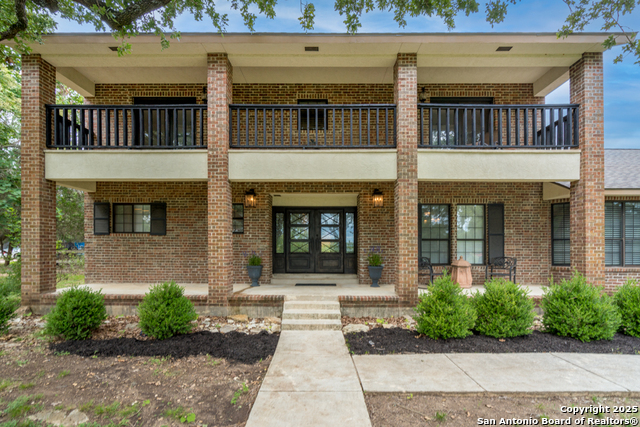
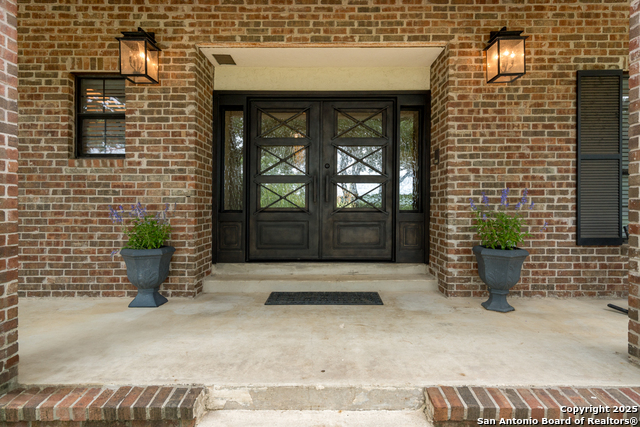
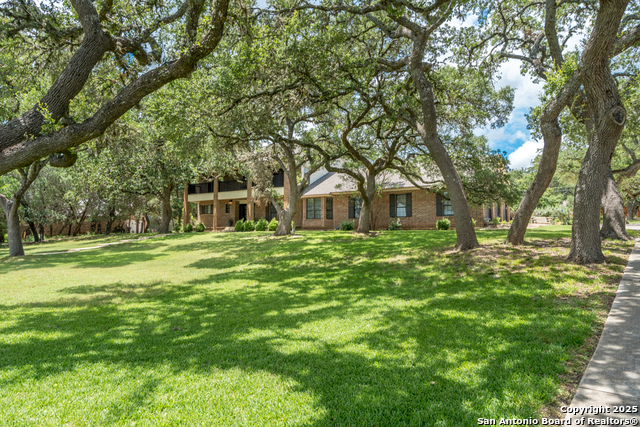
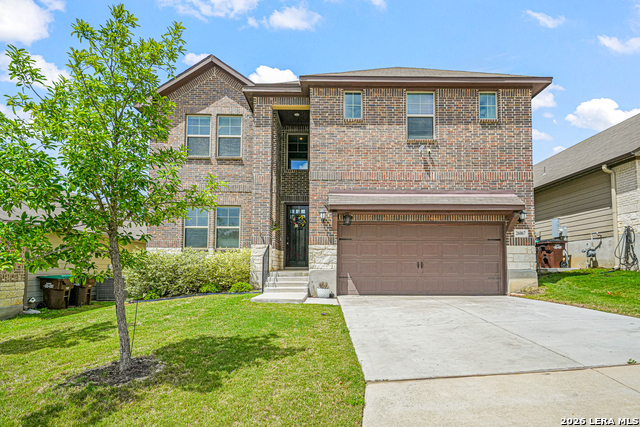
Discover serene Hill Country living in Boerne on a private acre! As you arrive, the property greets you with a majestic presence, elevated on a gentle slope with a convenient parking pad and an oversized three-car garage. Inside, you'll find 3 bedrooms and 2 baths-2 half baths, featuring two living areas and two dining areas for effortless entertaining or everyday living. The heart of the home is the large, comfortable kitchen with abundant counter space-ideal for meal prep and gatherings. Downstairs primary suite boasts a sitting area with outside access & multiple closets. Upstairs, two bedrooms provide peaceful retreats, while a versatile flex room offers endless possibilities as a home office, 4th bedroom, or playroom. Six sets of atrium doors throughout flood the home with natural light and frame breathtaking tree-filled views, creating a serene treehouse-like ambiance upstairs. Step outside to your private patios and feel immersed in nature right from your doorstep. Whether you're relaxing indoors or enjoying the outdoors, every detail invites you to unwind and connect with the beauty of Boerne. Recent carpet, roof and interior paint. Amenities list is available in Additional Information. Ready to make this your forever home? Schedule a showing today!
Listing Courtesy of Linda Vasquez, 210 Realty Group LLC (210) 861-9663
Property Features
Location Information
County
Bexar
MLS Area
1005
Neighborhood Amenities
None
Subdivision
COUNTRY BEND
Interior Features
Room Dimensions
Dining: 16x11, Living: 23x19, Kitchen: 15x18, Family: 24x18, MasterBR: 21x15, BR2: 15x12, BR3: 15x12
Has Family Room
Yes
Interior
Two Living Area, Separate Dining Room, Eat-In Kitchen, Two Eating Areas, Island Kitchen, Breakfast Bar, Walk-In Pantry, Study/Library, Loft, Utility Room Inside, 1st Floor Lvl/No Steps, High Ceilings, Open Floor Plan, Cable TV Available, Laundry Main Level, Laundry Room,
Fireplace Description
One, Living Room, Wood Burning
Master Bedroom Description
DownStairs
Heating
Central, 2 Units
Master Bathroom Description
Tub/Shower Separate, Separate Vanity, Garden Tub
Heating Fuel
Natural Gas
1/2 Baths
2
Cooling
Two Central
Has Dining Room
Yes
Floors
Carpeting, Ceramic Tile, Laminate
Exterior Features
Style
Two Story, Traditional
Water Supplier
SW water
Construction
Pre-Owned
Electric Supplier
CPS
Exterior
Patio Slab, Covered Patio, Deck/Balcony, Chain Link Fence, Has Gutters, Mature Trees
Parking Description
Three Car Garage
Manufacturer
Unknown
Has Garage
Yes
Foundation
Slab
Garage Spaces
3
Roof
Heavy Composition
Pool/Spa Description
None
Water / Sewer
Water System, Septic
Lot Size
1.08
Sewer Supplier
Van Deldon
Lot Description
1 - 2 Acres, Mature Trees (ext feat)
School
School District
Boerne
Jr. High School
Boerne Middle S
Elementary School
Viola Wilson
High School
Champion
Additional Information
Proposed Terms
Conventional, VA, Cash
Year Built
1987
Property Type
SFR
Status
Active
Property SubType
Single Family Detached
Is Short Sale
No
Similar Listings

Mortgage Calculator
$3,268
per month
30 Year Fixed. 3.52% Interest Rate.
Principal + Interest
$2,522
Monthly Tax
$583
Monthly Insurance
$163
yrs
%
$
$
Based on a fully amortized fixed rate loan. Ask your agent for the tax rates in your area. Insurance estimate is based on an average cost, your final premium cost will be determined by the type of coverage you select. This program only provides an estimate.
Schools
Walk Score

© 2026 LERA MLS. All rights reserved.
© 2026 LERA MLS. All rights reserved.
The data relating to real estate on this website comes in part from the Internet Data Exchange (IDX) Program of the LERA MLS. IDX information is provided exclusively for consumers' personal non-commercial use and may not be used for any purpose other than to identify prospective properties consumers may be interested in purchasing. All Information Is Deemed Reliable But Is Not Guaranteed Accurate.
LERA MLS data last updated at July 30, 2026, 8:53 PM CT
Real Estate IDX Powered by iHomefinder