
143 JACKS CORNER DRIVE, MONTGOMERY, TX 77316
Homes for sale in Montgomery.
Homes for sale in 77316.
143 Jacks Corner Drive
Montgomery, TX 77316
List Price$445,000
Listing #87205037
3
Bedrooms
3 full
Bathrooms
2,475
Square Feet
House
Type
About This Property

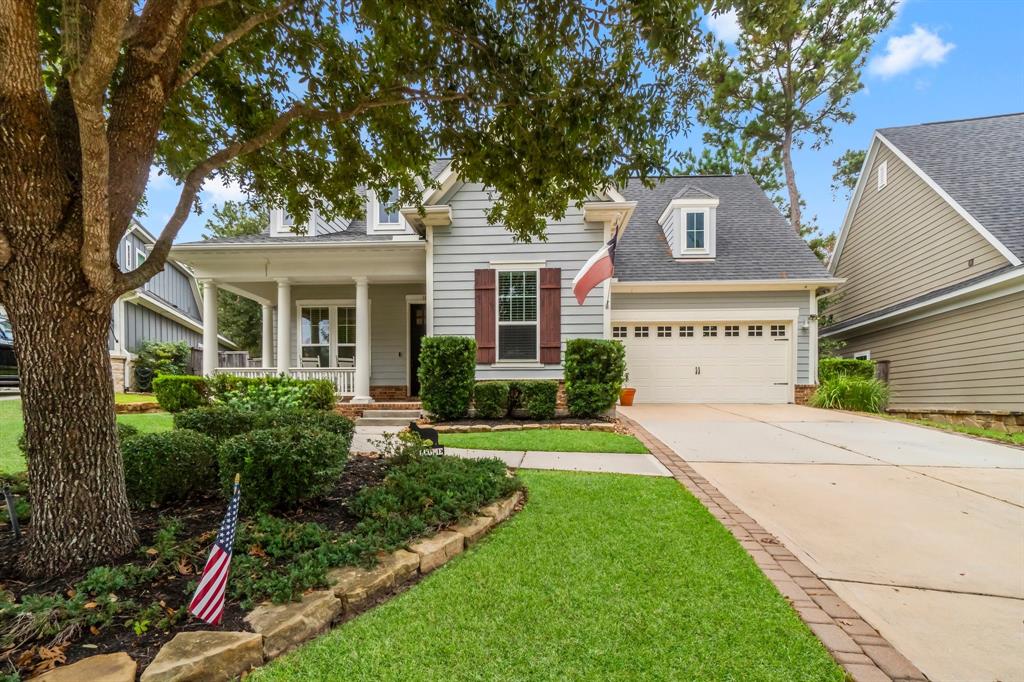
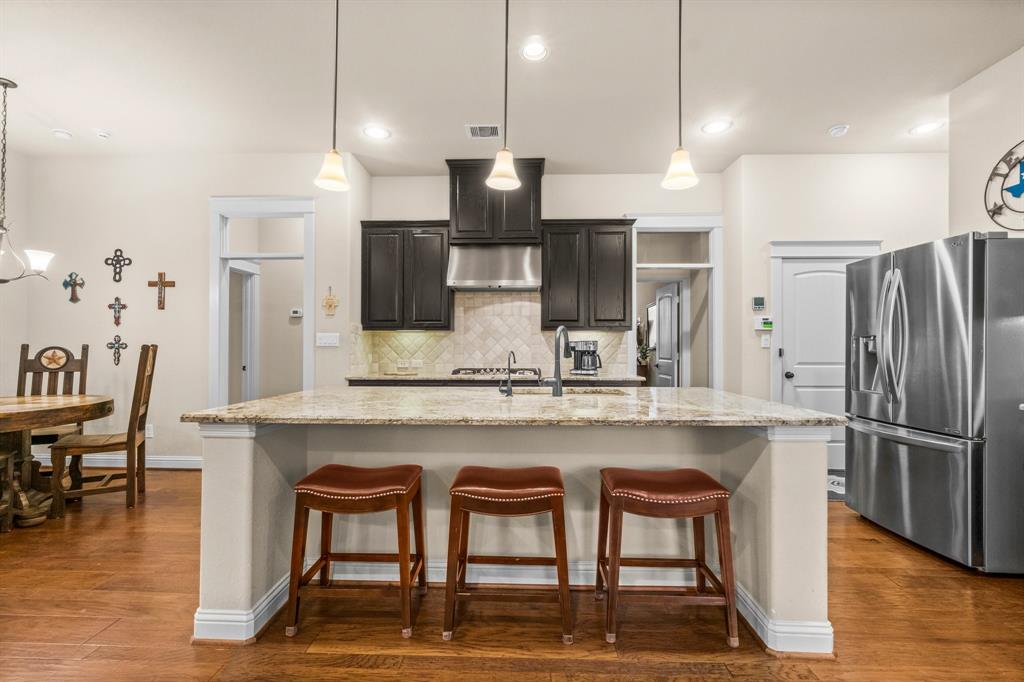
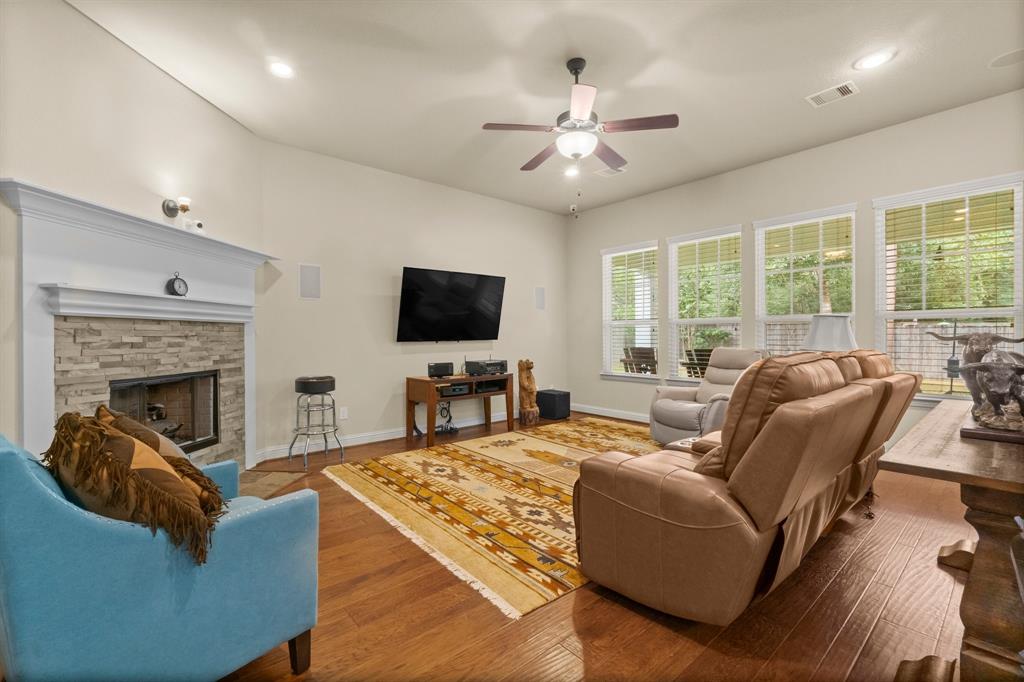
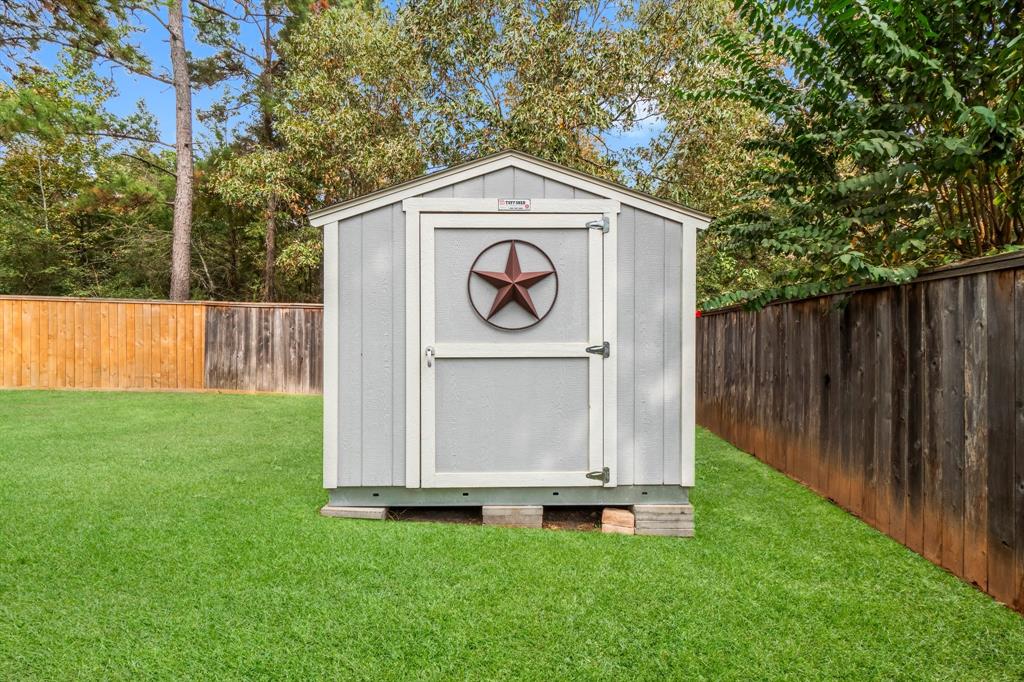
Charming 1-story Darling Classic home, nestled in the Jackson Park neighborhood of Woodforest on a lush greenbelt with no back neighbors & 90' wide backyard, combines beauty and prime location. With abundant landscaping, plantation shutters, and a welcoming front porch, this 3-4 bedroom, 3-bath home is full of curb appeal. The desirable kitchen features an oversized island with breakfast bar, tile backsplash, and cozy breakfast area, flowing into a bright family room with a wall of windows and a stone fireplace. Wood floors grace the main living areas, while a study with French doors offers a stylish workspace. The extended primary suite boasts an en-suite bath with double vanity, soaking tub, separate shower, and walk-in closet, with spacious secondary bedrooms each offering a full bath. Outside, enjoy a shaded back patio, a serene backyard, and a 12'x20' storage shed. Plus, your future home is all within walking distance to the new Pine Market with retail, restaurants, and events!
Property Features
Location Information
County
Montgomery
Geo Market Area
Conroe Southwest
LegalSubdivision
WOODFOREST
Subdivision
Woodforest
MLS Area
39
Directions
From FM 1488 take Fish Creek Thoroughfare N, Turn right onto Woodforest Pkwy N, left onto Overland Trace Dr, left onto Riverbend Crossing Dr, right to stay on Riverbend Crossing Dr, left onto Jacks Corner Dr, Home will be on the right.
Latitude
30.284985
Master Planned Community
Woodforest Development
Longitude
-95.566310
Interior Features
Primary Bedroom on Main
Yes
Primary Bathroom Description
Primary Bath: Double Sinks, Primary Bath: Separate Shower, Primary Bath: Soaking Tub, Secondary Bath(s): Tub/Shower Combo
Total Rooms
8
Has Fireplace
Yes
Room Descriptions
Home Office/Study, 11x10 Breakfast, 13x11 Bedroom, 13x12 Bedroom, 14x10 Dining Room, 16x14 Kitchen, 18x15 Primary Bedroom, 20x16 Family
Fireplace Description
Gas Connections
Bedroom Description
All Bedrooms Down, Primary Bed - 1st Floor, Walk-In Closet
Exterior Features
Style
Traditional
Has a Pool
No
Stories
1
Golf Course
Yes
Is New Construction
No
Acre Range
0 Up To 1/4 Acre
Exterior
Back Yard Fenced, Covered Patio/Deck, Patio/Deck, Sprinkler System, Storage Shed, Subdivision Tennis Court
Lot Description
Greenbelt, In Golf Course Community, Subdivision Lot
Siding
Brick, Cement Board
Lot Size in Acres
0.205
Parking Description
Attached Garage
Lot Size in Sq. Ft.
8,943
Has Garage
Yes
Is One Story
Yes
Garage Spaces
2
School
School District
Conroe
Middle School
PEET JUNIOR HIGH SCHOOL
Elementary School
STEWART ELEMENTARY SCHOOL (CONROE)
High School
CONROE HIGH SCHOOL
Additional Information
Finance Available
Cash Sale, Conventional, FHA, VA
Year Built
2015
Property Type
SFR
Status
Active
Property SubType
Single-Family
Similar Listings
Mortgage Calculator
$2,076
per month
30 Year Fixed. 3.52% Interest Rate.
Principal + Interest
$1,603
Monthly Tax
$370
Monthly Insurance
$103
yrs
%
$
$
Based on a fully amortized fixed rate loan. Ask your agent for the tax rates in your area. Insurance estimate is based on an average cost, your final premium cost will be determined by the type of coverage you select. This program only provides an estimate.
Schools
Walk Score
Real Estate IDX Powered by iHomefinder