
119 REESE RUN STREET, MONTGOMERY, TX 77316
Homes for sale in Montgomery.
Homes for sale in 77316.
119 Reese Run Street
Montgomery, TX 77316
List Price$450,000
Listing #59872411
About This Property
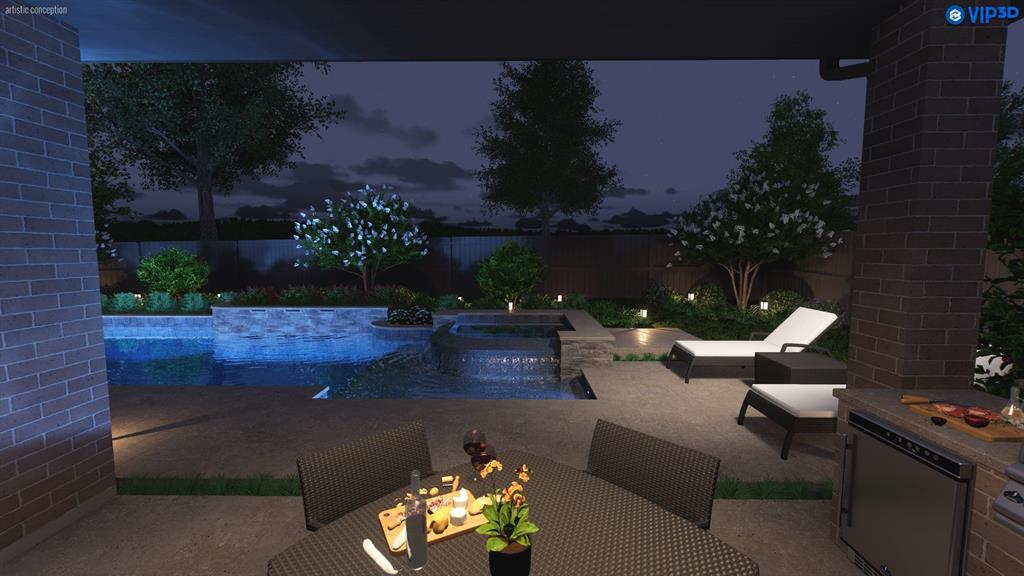
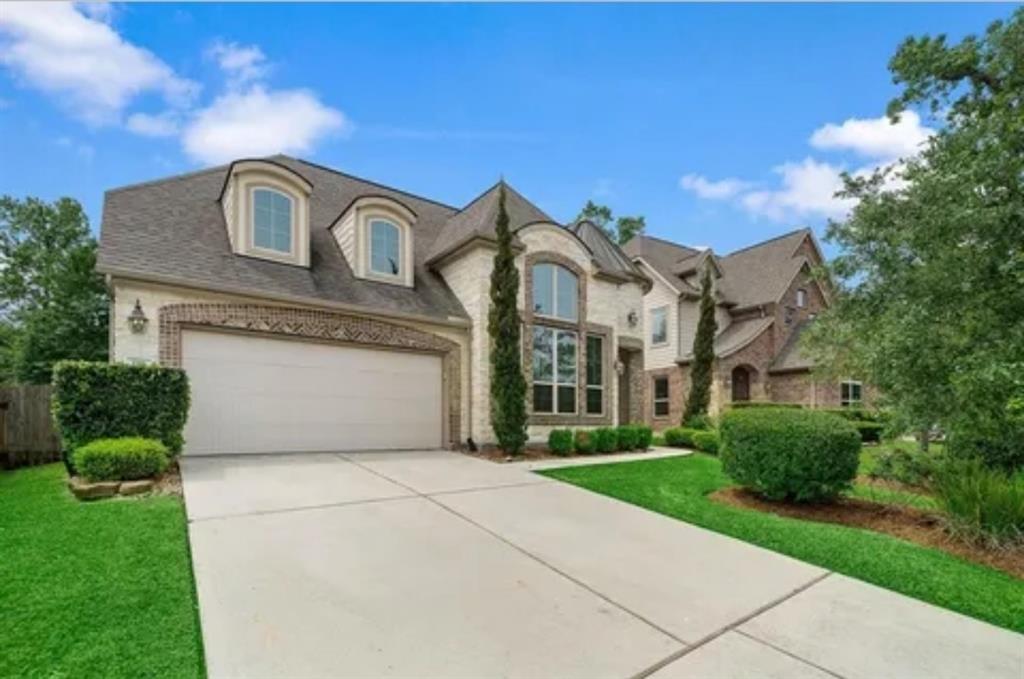
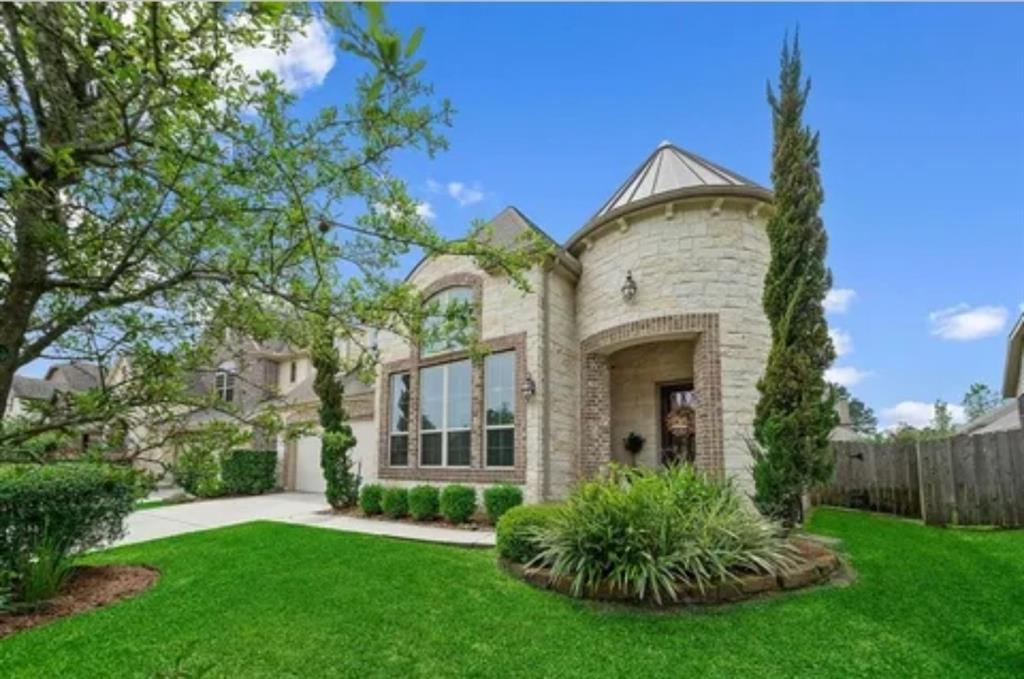
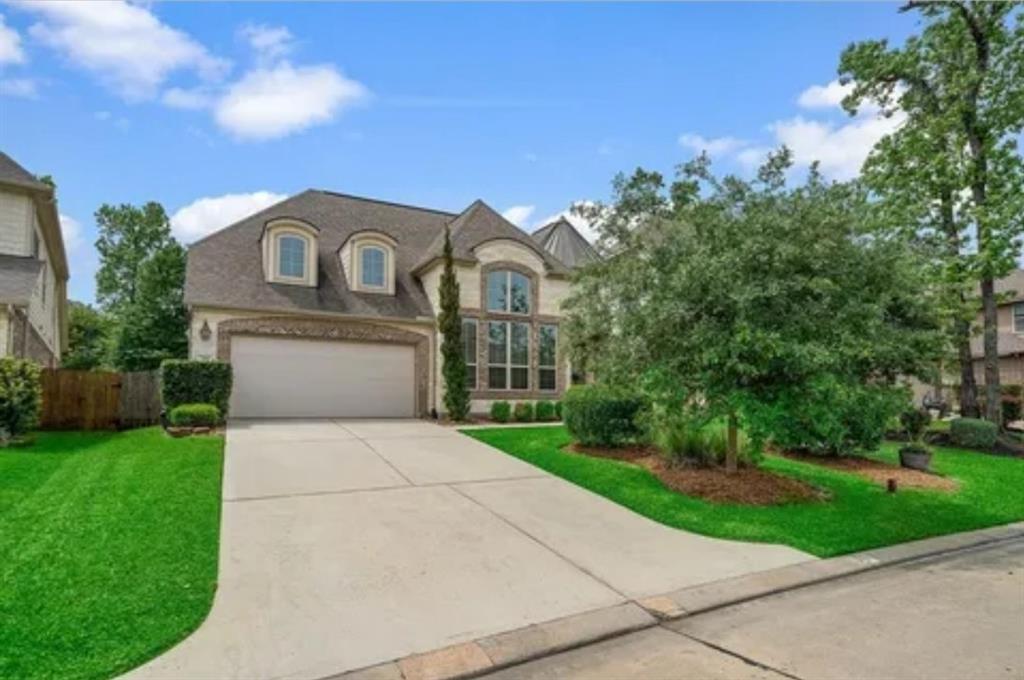
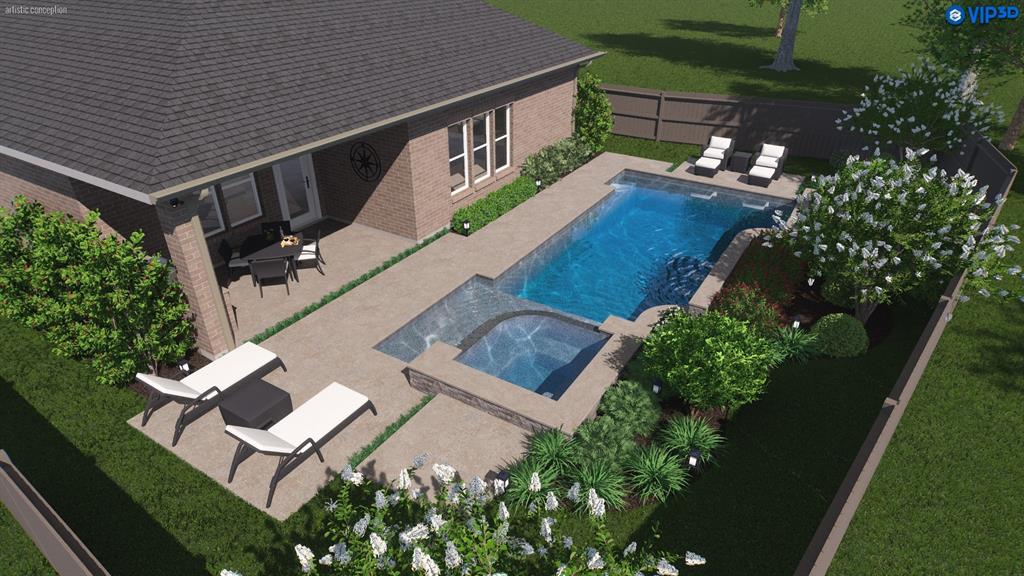
Spacious, Stylish, and Just the Right Amount of Splendid!Welcome to a home that understands the importance of personal space! This beautifully designed retreat is all about balance--privacy when you need it and open-concept living when you don't.The primary suite is your own little sanctuary, featuring a very spacious bedroom, a bathroom with a Spa tub and a separate shower, and a walk-in closet so big you might need a map. Secondary bedrooms w/walkin closets & the office are thoughtfully placed apart from each other--so whether you're working, resting, or binge-watching, interruptions are kept to a minimum. Pool renderings show the potential for pool.At the heart of the home, the kitchen, dining, and living areas flow seamlessly together under soaring high ceilings, making everything feel extra airy and open. Cooking, entertaining, or just pretending to cook while snacking? This space has you covered!Spacious garage and laundry plus a new roof. Wow!
Property Features
Location Information
County
Montgomery
Geo Market Area
Conroe Southwest
LegalSubdivision
Woodfoforest
Subdivision
Woodforest
MLS Area
39
Directions
From 45N: Exit 1488, WEST on 1488, RIGHT onto Egypt Rd, continue on Sendera Ranch Dr onto Fish Creek Thoroughfare, RIGHT onto Elk-Trace Pkwy, RIGHT onto Woodforest Pkwy, LEFTonto Kinderwood Trail, 2nd LEFTonto Reese Run.
Latitude
30.277742
Master Planned Community
Woodforest Development
Longitude
-95.551249
Interior Features
Total Rooms
8
1/2 Baths
1
Room Descriptions
10x7 Utility, 12x10 Bedroom, 12x10 Bedroom, 13x11 Home Office/Study, 17x10 Dining Room, 17x14 Primary Bedroom, 17x15 Kitchen, 17x17 Living Room
Has Fireplace
Yes
Bedroom Description
All Bedrooms Down
Fireplace Description
Gaslog Fireplace
Primary Bathroom Description
Hollywood Bath
Exterior Features
Style
Ranch, Traditional
Garage Spaces
2
Stories
1
Has a Pool
No
Is New Construction
No
Acre Range
0 Up To 1/4 Acre
Exterior
Back Yard, Back Yard Fenced, Covered Patio/Deck
Lot Description
Subdivision Lot
Siding
Brick, Stone
Lot Size in Acres
0.176
Parking Description
Attached Garage
Lot Size in Sq. Ft.
7,684
Has Garage
Yes
Is One Story
Yes
School
School District
Montgomery
Middle School
OAK HILL JUNIOR HIGH SCHOOL
Elementary School
LONE STAR ELEMENTARY SCHOOL (MONTGOMERY)
High School
LAKE CREEK HIGH SCHOOL
Additional Information
Finance Available
Cash Sale, Conventional, FHA, Investor, Seller May Contribute to Buyer's Closing Costs, VA
Year Built
2012
Property Type
SFR
Status
Active
Property SubType
Single-Family
Similar Listings
Mortgage Calculator
$2,101
per month
30 Year Fixed. 3.52% Interest Rate.
Principal + Interest
$1,621
Monthly Tax
$375
Monthly Insurance
$105
yrs
%
$
$
Based on a fully amortized fixed rate loan. Ask your agent for the tax rates in your area. Insurance estimate is based on an average cost, your final premium cost will be determined by the type of coverage you select. This program only provides an estimate.
Schools
Walk Score
Real Estate IDX Powered by iHomefinder