
122 CHERRY OAK LANE, MONTGOMERY, TX 77316
Homes for sale in Montgomery.
Homes for sale in 77316.
122 Cherry Oak Lane
Montgomery, TX 77316
List Price$425,000
Listing #94496479
3
Bedrooms
3 full
Bathrooms
2,438
Square Feet
House
Type
About This Property
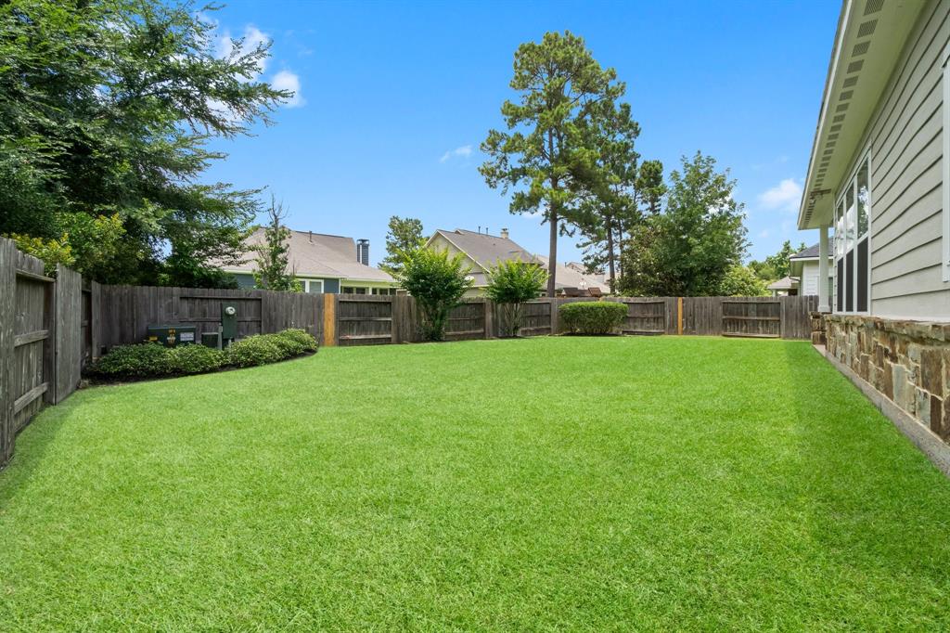
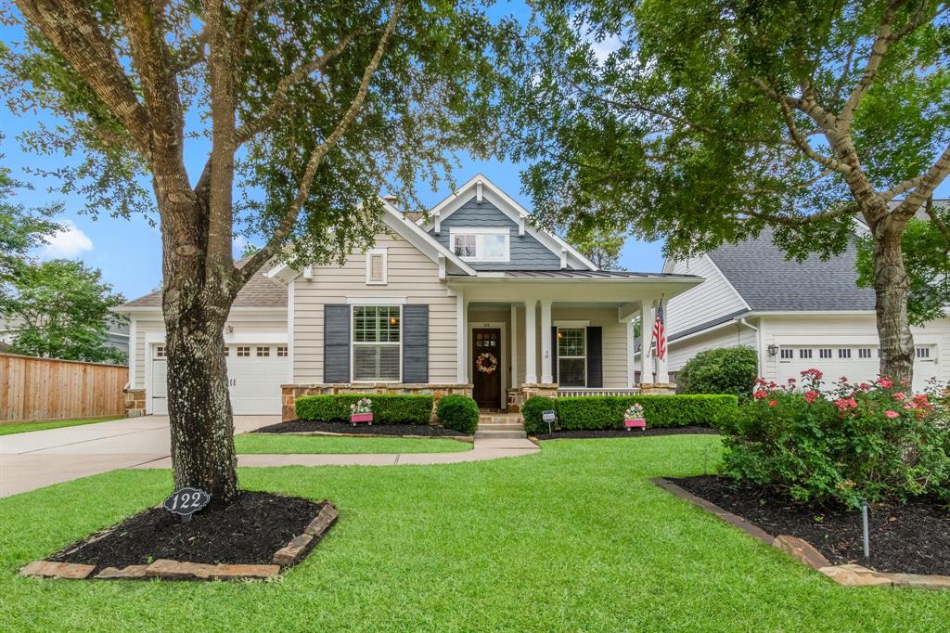
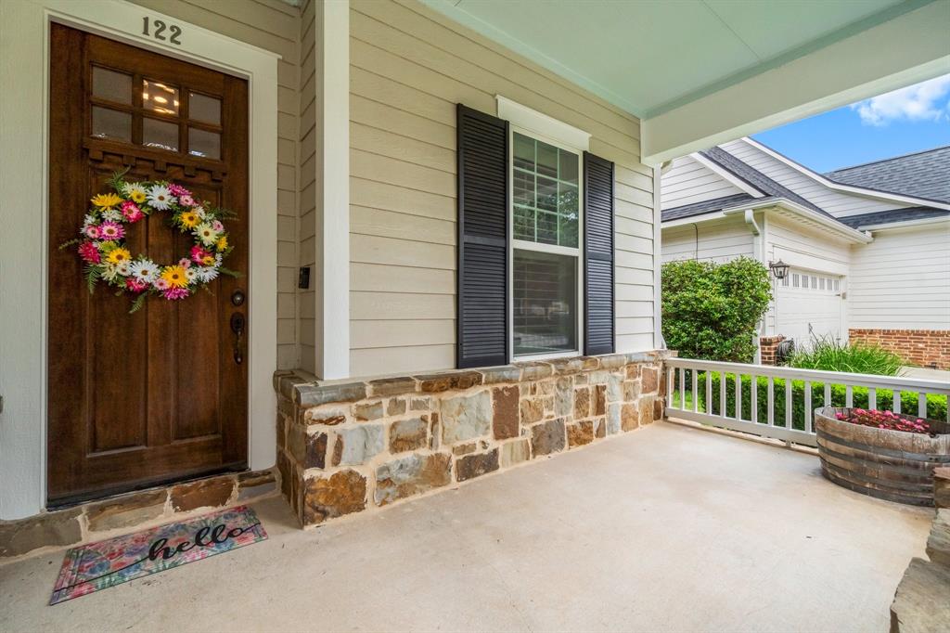
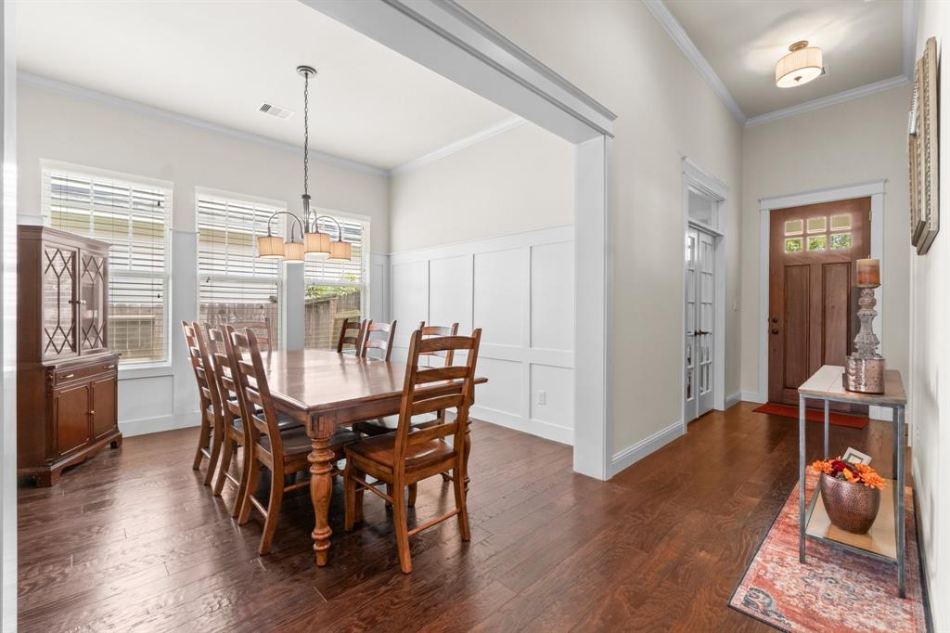
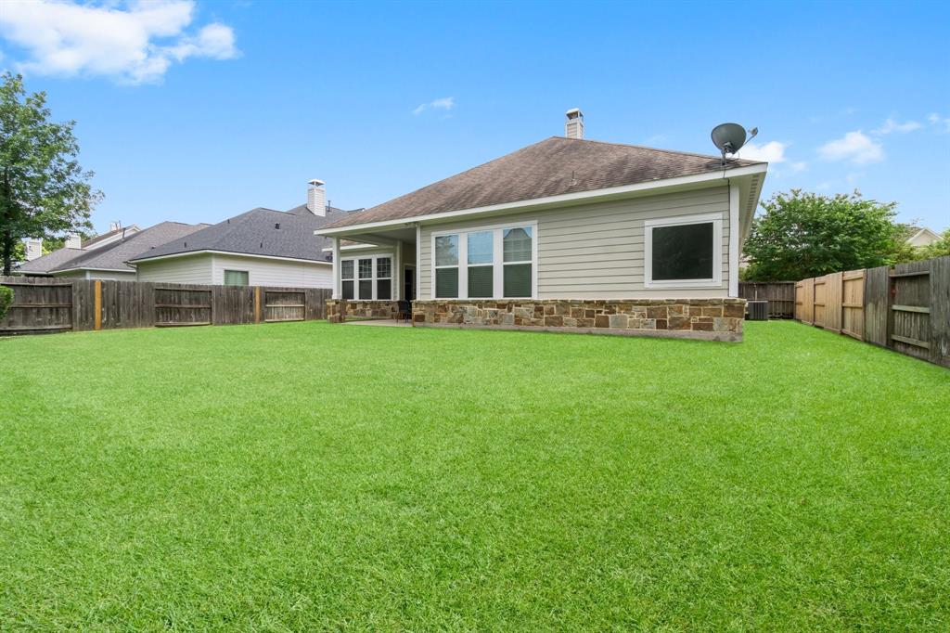
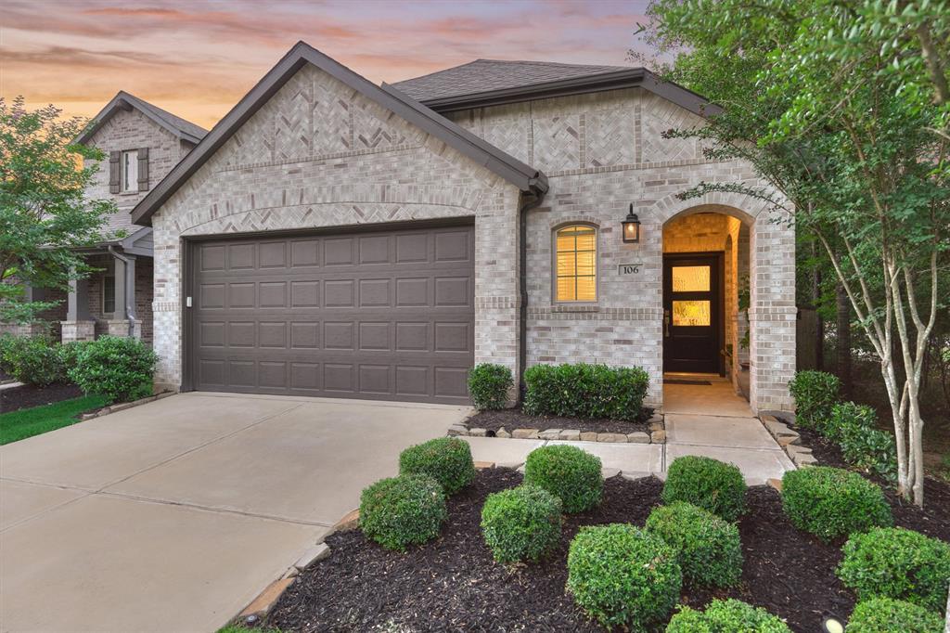
Beautifully maintained 1-story Darling Classic home is located in the desirable Jackson Park neighborhood of Woodforest and boasts exceptional curb appeal with lush landscaping, shade trees, plantation shutters, and a welcoming front porch. Inside, the 3-bedroom, 3-bath layout includes a versatile study with French doors that can serve as a fourth bedroom, seamlessly flowing into a formal dining area. The bright family room features a wall of windows and a stone fireplace, opening to a well-appointed kitchen with an oversized island, breakfast bar, tile backsplash, and cozy breakfast nook. Rich wood floors run throughout the main living areas. The spacious primary suite offers a luxurious en-suite bath with a double vanity, soaking tub, separate shower, and walk-in closet, while each secondary bedroom has its own full bath. Step outside to a covered back patio and tranquil backyard, all within walking distance to the vibrant Pine Market filled with retail, dining, and community events.
Property Features
Location Information
County
Montgomery
Geo Market Area
Conroe Southwest
LegalSubdivision
WOODFOREST
Subdivision
Woodforest
MLS Area
39
Directions
I-45 North to exit 1488, Proceed west 7 miles on FM 1488 to Honea Egypt-right on Honea Egypt crossing Lake Creek Bridge, right onto Elk Trace - proceed to Riverbend Crossing, left on Cherry Oak Ln.
Latitude
30.283936
Master Planned Community
Woodforest Development
Longitude
-95.559396
Interior Features
Primary Bedroom on Main
Yes
Primary Bathroom Description
Primary Bath: Double Sinks, Primary Bath: Separate Shower
Total Rooms
8
Has Fireplace
Yes
Room Descriptions
11x10 Breakfast, 11x11 Bedroom, 12x11 Home Office/Study, 13x12 Bedroom, 13x12 Dining Room, 15x11 Kitchen, 17x13 Primary Bedroom, 22x17 Living Room
Fireplace Description
Gaslog Fireplace
Bedroom Description
All Bedrooms Down, Primary Bed - 1st Floor
Exterior Features
Style
Traditional
Has a Pool
No
Stories
1
Golf Course
Yes
Is New Construction
No
Acre Range
0 Up To 1/4 Acre
Exterior
Back Yard Fenced, Covered Patio/Deck
Lot Description
In Golf Course Community, Subdivision Lot
Siding
Cement Board, Stone
Lot Size in Acres
0.194
Parking Description
Attached Garage
Lot Size in Sq. Ft.
8,464
Has Garage
Yes
Is One Story
Yes
Garage Spaces
2
School
School District
Conroe
Middle School
PEET JUNIOR HIGH SCHOOL
Elementary School
STEWART ELEMENTARY SCHOOL (CONROE)
High School
CONROE HIGH SCHOOL
Additional Information
Finance Available
Cash Sale, Conventional, FHA, VA
Year Built
2012
Property Type
SFR
Status
Active
Property SubType
Single-Family
Similar Listings
Mortgage Calculator
$1,984
per month
30 Year Fixed. 3.52% Interest Rate.
Principal + Interest
$1,531
Monthly Tax
$354
Monthly Insurance
$99
yrs
%
$
$
Based on a fully amortized fixed rate loan. Ask your agent for the tax rates in your area. Insurance estimate is based on an average cost, your final premium cost will be determined by the type of coverage you select. This program only provides an estimate.
Schools
Walk Score
Real Estate IDX Powered by iHomefinder