
138 MAYFIELD DRIVE, MONTGOMERY, TX 77316
Homes for sale in Montgomery.
Homes for sale in 77316.
138 Mayfield Drive
Montgomery, TX 77316
List Price$495,000
Listing #7818456
4
Bedrooms
3 full
Bathrooms
2,291
Square Feet
House
Type
About This Property
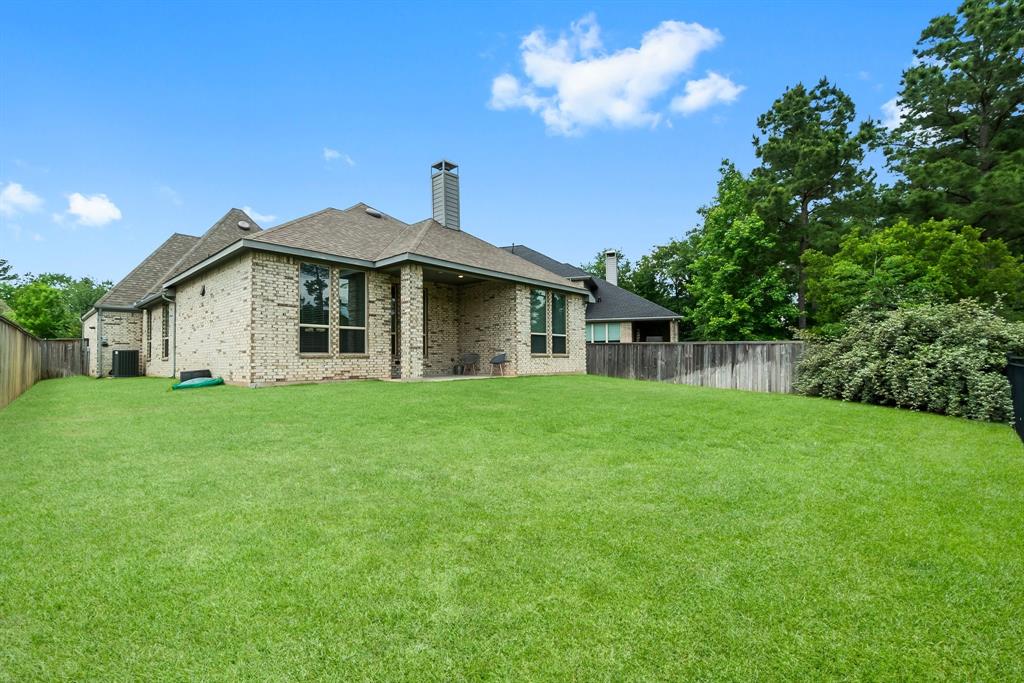
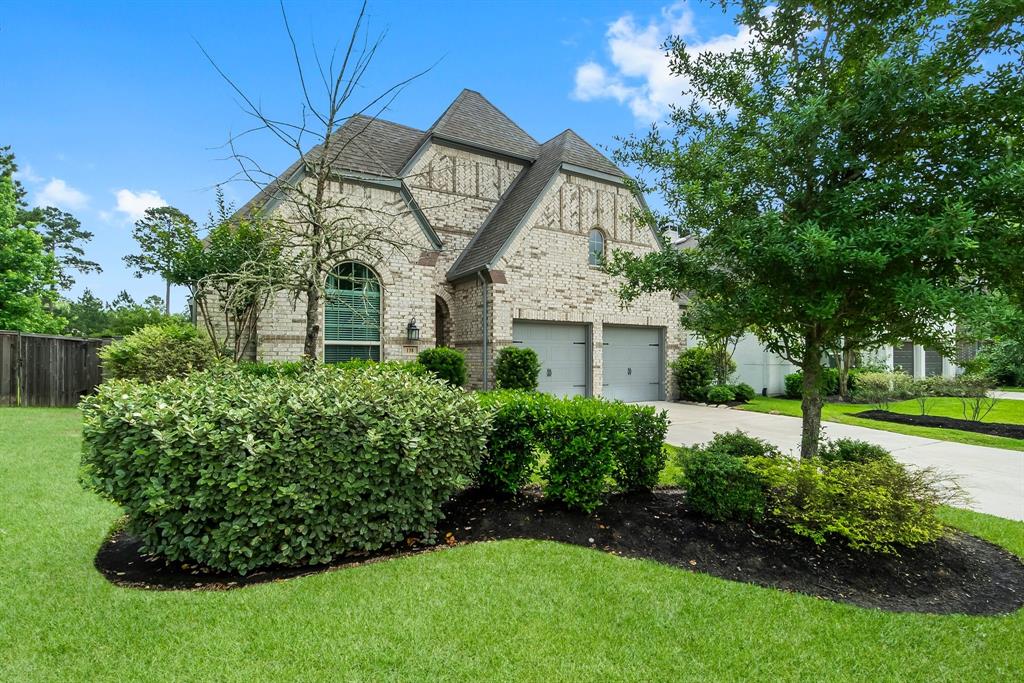
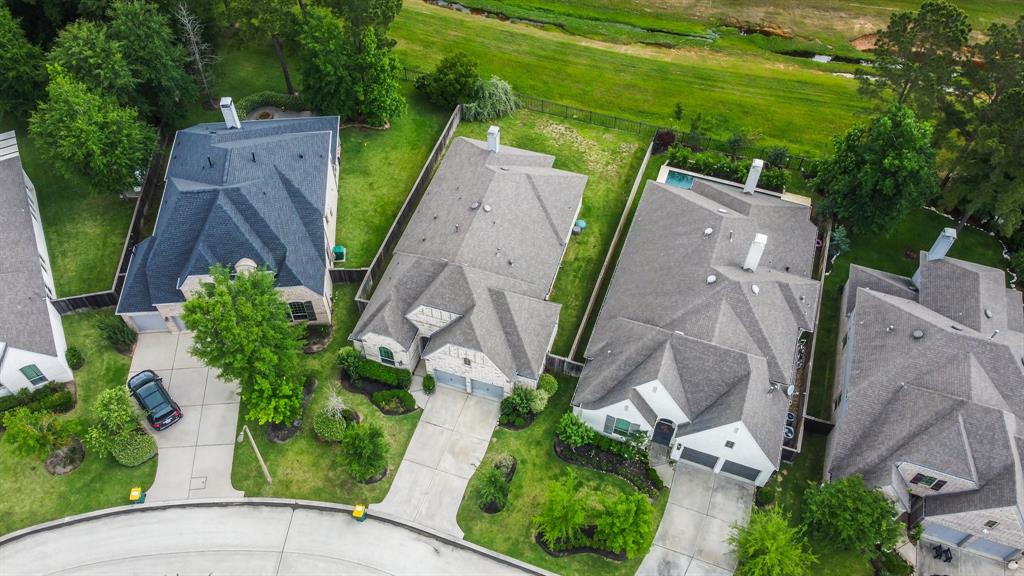
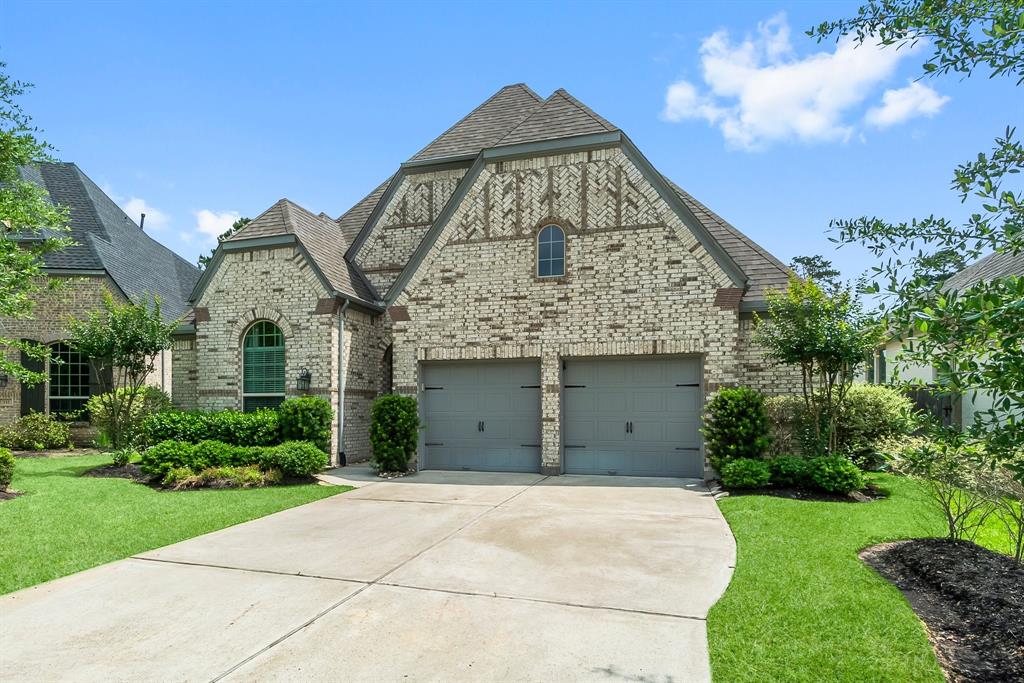
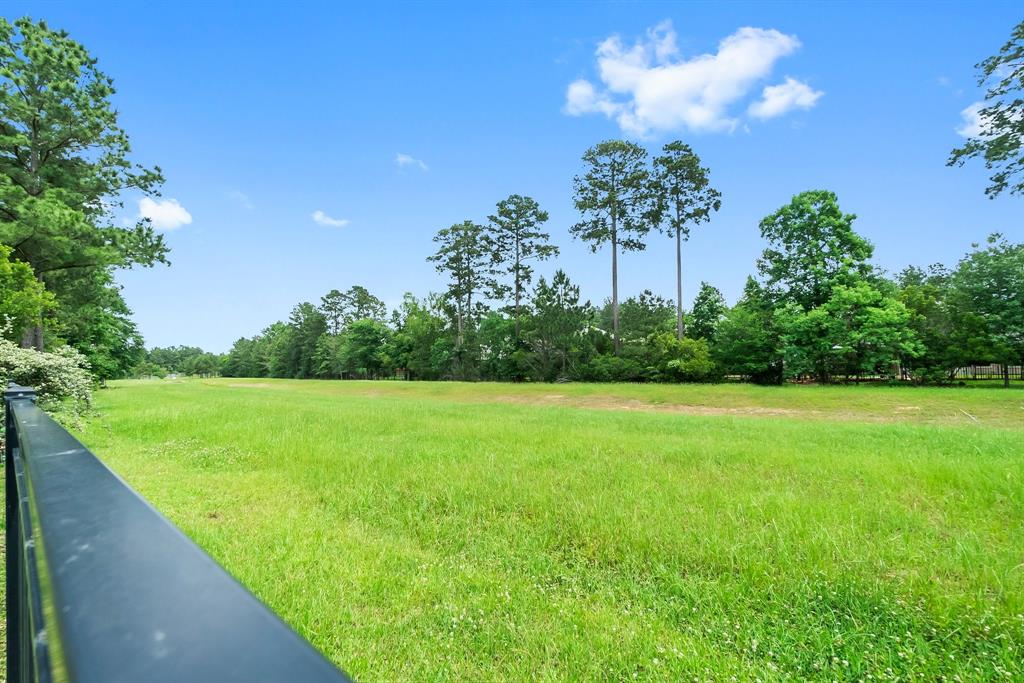

This isn't your average suburban abode. This Highland home sits in a gated section of the very good neighborhood Woodforest, with no back neighbors, so you can host weird backyard barbecues in peace. With 4 bedrooms and 3 bathrooms, it balances space and function without wasting a square inch. The layout flows--because it should--and the color palette leans into sharp, neutral tones: graphite, slate, and soft shadows. It's modern without screaming about it. The kitchen? Sleek, grounded, and ready to work with an island big enough for questionable charcuterie spreads, and the open floor plan means your Spotify playlist will be heard from anywhere. Minimalist, modern, and free from unnecessary columns or Tuscan arches. It's got just enough personality to feel cool, but not so much that it argues with your furniture. The dining room built in hutch offers lots of storage and the office isn't the first thing that greets you when you walk in which is refreshing.
Property Features
Location Information
County
Montgomery
Geo Market Area
Conroe Southwest
MLS Area
39
Subdivision
Woodforest
Latitude
30.282502
Directions
From I45 take FM 1488 west. Turn right onto Sendera Ranch Dr, left onto Woodforest Pkwy N, at the roundabout exit onto Woodforest Blvd (3 exit), turn right onto Central Pine St, right onto Russet Peak Dr, left onto Russet Bend Pl, and right onto Mayfield Dr. Home will be on your left.
Longitude
-95.552417
Master Planned Community
Woodforest Development
Interior Features
Primary Bedroom on Main
Yes
Bedroom Description
All Bedrooms Down, En-Suite Bath, Primary Bed - 1st Floor, Walk-In Closet
Total Rooms
8
Primary Bathroom Description
Primary Bath: Double Sinks, Primary Bath: Separate Shower, Primary Bath: Soaking Tub, Secondary Bath(s): Tub/Shower Combo
Room Descriptions
Dining Room, Family, Home Office/Study, Utility, 11x12 Bedroom, 12x10 Bedroom, 12x10 Bedroom, 20x14 Primary Bedroom
Has Fireplace
Yes
Exterior Features
Style
Traditional
Has a Pool
No
Stories
1
Golf Course
Yes
Is New Construction
No
Acre Range
0 Up To 1/4 Acre
Exterior
Back Green Space, Back Yard Fenced, Fully Fenced, Patio/Deck, Porch, Sprinkler System, Subdivision Tennis Court
Lot Description
Greenbelt, In Golf Course Community, Subdivision Lot
Siding
Brick, Cement Board
Lot Size in Acres
0.176
Parking Description
Attached Garage, Oversized Garage
Lot Size in Sq. Ft.
7,688
Has Garage
Yes
Is One Story
Yes
Garage Spaces
2
School
School District
Conroe
Middle School
PEET JUNIOR HIGH SCHOOL
Elementary School
STEWART ELEMENTARY SCHOOL (CONROE)
High School
CONROE HIGH SCHOOL
Additional Information
Finance Available
Cash Sale, Conventional, FHA, VA
Year Built
2019
Property Type
SFR
Status
Active
Property SubType
Single-Family
Similar Listings
Mortgage Calculator
$2,310
per month
30 Year Fixed. 3.52% Interest Rate.
Principal + Interest
$1,783
Monthly Tax
$412
Monthly Insurance
$115
yrs
%
$
$
Based on a fully amortized fixed rate loan. Ask your agent for the tax rates in your area. Insurance estimate is based on an average cost, your final premium cost will be determined by the type of coverage you select. This program only provides an estimate.
Schools
Walk Score
Real Estate IDX Powered by iHomefinder