
1426 NAPIER AVE, SAN ANTONIO, TX 78214
Homes for sale in San Antonio.
Homes for sale in 78214.
List Price$995,000
1426 NAPIER AVE
San Antonio, TX 78214


Listing #1967424
3
Bedrooms
3 full, 1 partial
Bathrooms
4,481
Square Feet
House
Type
About This Property
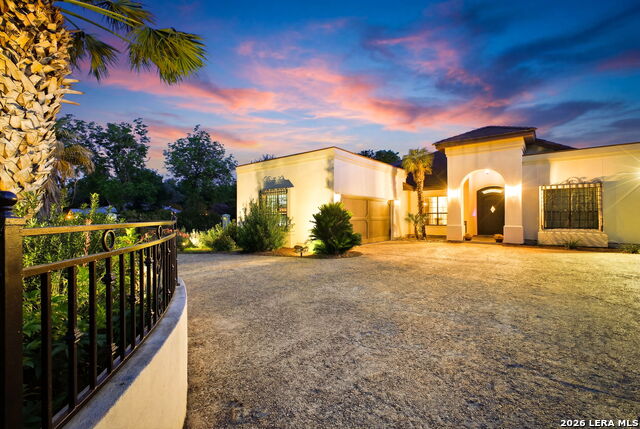
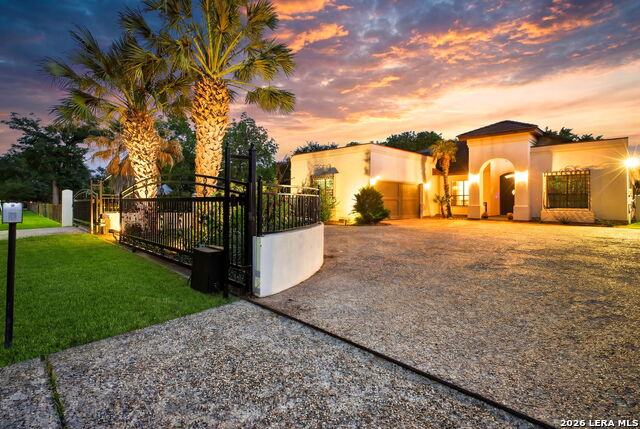
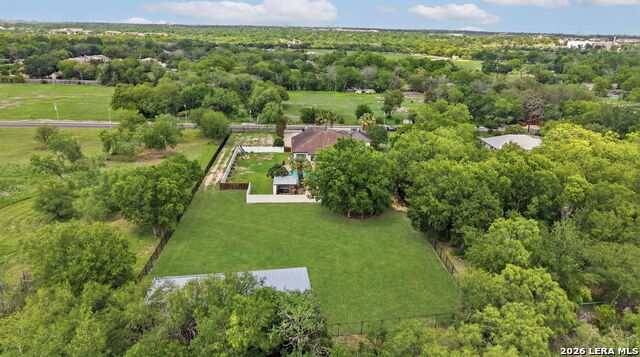
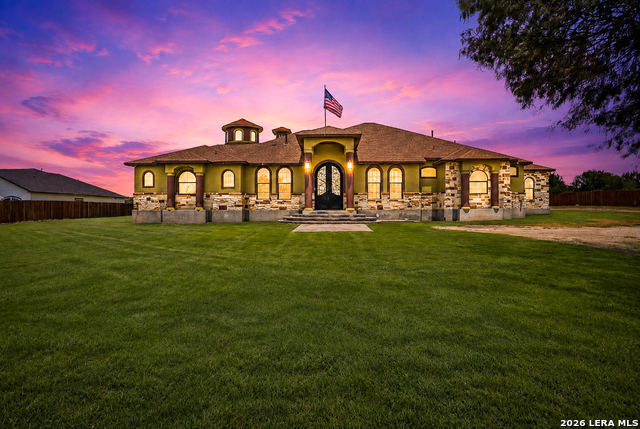
1426 Napier, a truly unique estate offering more than 4,500 square feet of beautifully designed living space on just over one acre, including two additional lots. Set across from protected government owned land within San Antonio Missions National Historical Park, this property offers a peaceful country style setting with the convenience of being only minutes from downtown San Antonio. Behind the large driveway, you will find an inviting home with a spacious layout, high ceilings, and a warm blend of timeless architecture and modern updates. The well appointed kitchen opens to multiple living and dining areas, creating an ideal space for both everyday living and entertaining. A private library, dedicated office, flexible bonus room, and generous primary suite provide exceptional versatility. Step outside to your own backyard retreat featuring covered patios, an outdoor cooking area, a large swimming pool, and abundant green space. The grounds offer remarkable privacy and plenty of room for recreational vehicles, equipment, or a future guest house. A substantial workshop adds even more functionality. Located within walking distance of Mission San Jose and just a few blocks from Mission Drive-In, this property combines historic charm, open space, and urban convenience. Rarely does a property offer this much space, privacy, and character in such a culturally rich and convenient location. 1426 Napier delivers a lifestyle that feels worlds away, yet close to everything San Antonio has to offer. The feel of ranch living just moments from all the shopping dining and entertainment San Antonio has to offer.
Listing Courtesy of George Mercado, Home Team of America (210) 849-1595
Property Features
Location Information
County
Bexar
MLS Area
2100
Neighborhood Amenities
Park/Playground, Jogging Trails, Bike Trails
Subdivision
HARLANDALE
Interior Features
Room Dimensions
Dining: 12x14, Living: 19x41, Kitchen: 7x16, Family: 25x19, MasterBR: 20x18, BR2: 13x13, BR3: 14x15
Has Family Room
Yes
Interior
Two Living Area, Separate Dining Room, Eat-In Kitchen, Two Eating Areas, Island Kitchen, Study/Library, Atrium, Utility Room Inside, High Ceilings, Open Floor Plan, Cable TV Available, High Speed Internet, All Bedrooms Downstairs, Laundry Room, Walk in Closets
Fireplace Description
One
Master Bedroom Description
DownStairs
Heating
Central
Master Bathroom Description
Tub/Shower Separate, Double Vanity, Garden Tub
Heating Fuel
Electric
1/2 Baths
1
Cooling
Three+ Central
Has Dining Room
Yes
Floors
Ceramic Tile, Wood
Exterior Features
Style
One Story, Contemporary, Spanish, Traditional
Electric Supplier
CPS
Construction
Pre-Owned
Parking Description
Two Car Garage, Attached, Oversized
Exterior
Patio Slab, Covered Patio, Bar-B-Que Pit/Grill, Wrought Iron Fence, Storage Building/Shed, Special Yard Lighting, Mature Trees, Outdoor Kitchen
Has Garage
Yes
Manufacturer
Unknown
Garage Spaces
2
Foundation
Slab
Has a Pool
Yes
Roof
Metal, Tile
Pool/Spa Description
In Ground Pool
Water / Sewer
Water System, Sewer System, City
Lot Size
0.344
Sewer Supplier
SAWS
Lot Description
On Greenbelt, 1 - 2 Acres, Level
Water Supplier
SAWS
Is One Story
Yes
School
School District
Harlandale I.S.D
Jr. High School
Call District
Elementary School
Call District
High School
Call District
Additional Information
Proposed Terms
Conventional, FHA, VA, TX Vet, Cash, Investors OK, Other
Status
Active
Property Type
SFR
Is Short Sale
No
Property SubType
Single Family Detached
Miscellaneous
None/not applicable
Year Built
2010
Similar Listings
- Active
$1,150,000
5 Beds
2 Baths
2,473 SqFt.
705 E Guenther
San Antonio, TX 78210
#1863669
House

Listing Courtesy of Elizabeth Barrera Lutz, King William Realty [email protected]

Mortgage Calculator
$4,646
per month
30 Year Fixed. 3.52% Interest Rate.
Principal + Interest
$3,585
Monthly Tax
$829
Monthly Insurance
$232
yrs
%
$
$
Based on a fully amortized fixed rate loan. Ask your agent for the tax rates in your area. Insurance estimate is based on an average cost, your final premium cost will be determined by the type of coverage you select. This program only provides an estimate.
Schools
Walk Score
© 2026 LERA MLS. All rights reserved.
© 2026 LERA MLS. All rights reserved.
The data relating to real estate on this website comes in part from the Internet Data Exchange (IDX) Program of the LERA MLS. IDX information is provided exclusively for consumers' personal non-commercial use and may not be used for any purpose other than to identify prospective properties consumers may be interested in purchasing. All Information Is Deemed Reliable But Is Not Guaranteed Accurate.
LERA MLS data last updated at August 12, 2026, 3:59 PM CT
Real Estate IDX Powered by iHomefinder