
3007 ORCHARD HILL, SAN ANTONIO, TX 78230
Homes for sale in San Antonio.
Homes for sale in 78230.
List Price$749,500
3007 Orchard Hill
San Antonio, TX 78230

Listing #1911056
About This Property
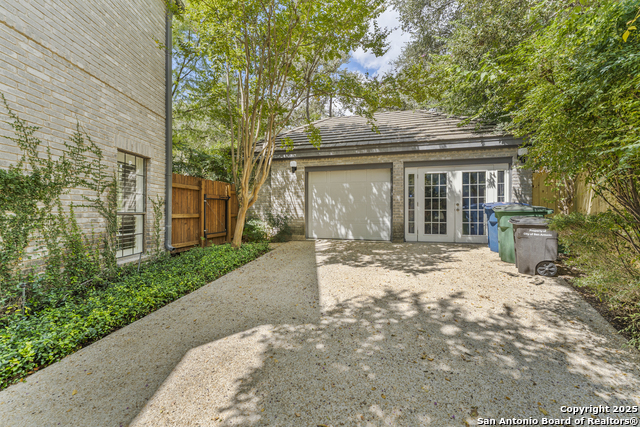
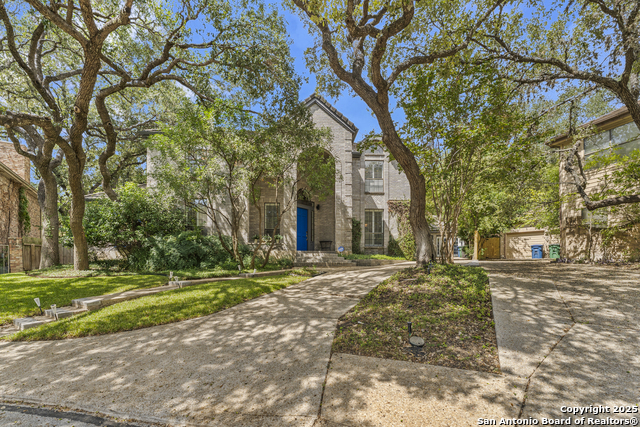
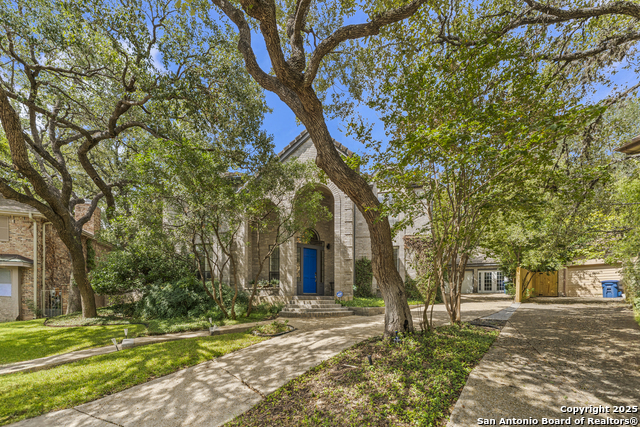
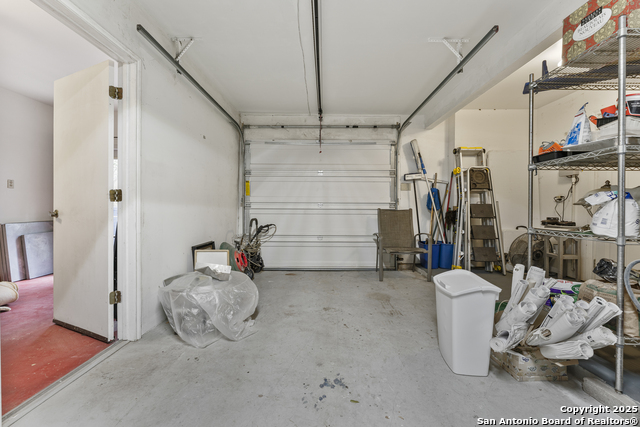
STUNNING TRADITIONAL MASTERPIECE WITH A MODERN FLAIR! Situated on a quiet secluded cul de sac lot with a remarkably flexible floor plan, this four bedroom four and a half bath home offers a space for every need both indoors and out. Inside you will find gleaming Brazilian Cherry Wood floors complimented with ceramic tile, two living areas, separate formal dining, high ceilings, gas log fireplace, contemporary lighting, a modern island kitchen with upgraded appliances, reverse osmosis water filtration system, instant hot water dispenser, hard counters, plantation shutters, and more. The primary suite is downstairs with a beautifully updated bath and offers both privacy and convenience, plus an adjoining bonus room/study that is suitable for any use, and is currently used as an additional primary closet. Upstairs is the music room and three additional bedrooms, one of which includes an additional 13 X 10 foot reading/sitting room. The back yard resembles a country club like setting with a pool, hot tub, seating, decking, mature landscaping and plenty of privacy. Detached garage offers one functioning garage space while the second space has been converted to a maid's or guest suite with a full bath that doubles as a pool bath as well. Lovingly cared for, maintained, and updated by one owner for 23 years, this one of a kind estate can now finally be yours if you act fast. Dining room light fixture is excluded and is being replaced by seller.
Listing Courtesy of Mark Klein, Joyce C. Klein, REALTORS (210) 393-2557
Property Features
Location Information
County
Bexar
MLS Area
0500
Neighborhood Amenities
None
Subdivision
GEORGIAN OAKS
Interior Features
Room Dimensions
Dining: 14x14, Living: 15x15, Kitchen: 12x10, Family: 15x15, MasterBR: 14x13, BR2: 12x12, BR3: 10x11, BR4: 13x11
Has Family Room
Yes
Interior
Two Living Area, Separate Dining Room, Two Eating Areas, Island Kitchen, Study/Library, Media Room, Converted Garage, High Ceilings, Maid's Quarters, Cable TV Available, High Speed Internet, Laundry Upper Level, Laundry Room, Walk in Closets, Attic - Partially Floored, A
Fireplace Description
One, Living Room, Gas Logs Included
Master Bedroom Description
Split, DownStairs, Walk-In Closet, Full Bath
Heating
Central
Master Bathroom Description
Tub/Shower Separate, Double Vanity
Heating Fuel
Natural Gas
1/2 Baths
1
Cooling
Two Central, One Window/Wall
Has Dining Room
Yes
Floors
Ceramic Tile, Wood
Exterior Features
Style
Two Story
Electric Supplier
CPS
Construction
Pre-Owned
Parking Description
One Car Garage, Detached, Converted Garage
Exterior
Covered Patio, Deck/Balcony, Privacy Fence, Sprinkler System, Has Gutters, Special Yard Lighting, Mature Trees, Garage Apartment
Has Garage
Yes
Manufacturer
Unknown
Garage Spaces
1
Foundation
Slab
Has a Pool
Yes
Roof
Concrete
Pool/Spa Description
In Ground Pool, Hot Tub, Pools Sweep
Water / Sewer
Water System, Sewer System
Lot Size
0.223
Sewer Supplier
SAWS
Lot Description
Cul-de-Sac/Dead End, Mature Trees (ext feat), Secluded
Water Supplier
SAWS
School
School District
North East I.S.D.
Jr. High School
Jackson
Elementary School
Oak Meadow
High School
Churchill
Additional Information
Proposed Terms
Conventional, FHA, VA, Cash
Year Built
1985
Property Type
SFR
Status
Active
Property SubType
Single Family Detached
Is Short Sale
No
Similar Listings


Mortgage Calculator
$3,498
per month
30 Year Fixed. 3.52% Interest Rate.
Principal + Interest
$2,700
Monthly Tax
$624
Monthly Insurance
$174
yrs
%
$
$
Based on a fully amortized fixed rate loan. Ask your agent for the tax rates in your area. Insurance estimate is based on an average cost, your final premium cost will be determined by the type of coverage you select. This program only provides an estimate.
Schools
Walk Score

© 2026 LERA MLS. All rights reserved.
© 2026 LERA MLS. All rights reserved.
The data relating to real estate on this website comes in part from the Internet Data Exchange (IDX) Program of the LERA MLS. IDX information is provided exclusively for consumers' personal non-commercial use and may not be used for any purpose other than to identify prospective properties consumers may be interested in purchasing. All Information Is Deemed Reliable But Is Not Guaranteed Accurate.
LERA MLS data last updated at July 16, 2026, 8:29 PM CT
Real Estate IDX Powered by iHomefinder