
1400 OAK HOLLOW DRIVE, DICKINSON, TX 77539
Homes for sale in Dickinson.
Homes for sale in 77539.
1400 Oak Hollow Drive
Dickinson, TX 77539
List Price$519,000
Listing #88512533
4
Bedrooms
2 full, 1 partial
Bathrooms
3,985
Square Feet
House
Type
About This Property





This exquisite property sprawls over an 18,000 sq. ft wooded lot. The picturesque property is loaded with character, both, inside and out. Located in Dickinson's quiet, quaint neighborhood, of Oak Hollow, the home boast of over 3900 sq ft and is loaded with extras. Remodeled after Harvey, in 17', the inside lower level has all matching porcelain like hardwoods, granite counters, glass like backsplash, ceiling fans, crown molding, large rooms, and lots of natural light. The floor plan offers an open concept. The cozy living area flows to a chefs dream kitchen, and ending at a large primary bedroom, with adjoining en-suite bath. Exterior elevations WOW! you with large arches, dual circular drives, wooded lots and a backyard with walking sidewalks. All large enough for that perfect evening of entertaining. Roof and A/C are less than 3 years old, and owner currently carries a flood policy that is transferable. Come enjoy your next dream home!
Property Features
Location Information
County
Galveston
Longitude
-95.073465
LegalSubdivision
OAK HOLLOW
Geo Market Area
Dickinson
MLS Area
33
Subdivision
Oak Hollow
Latitude
29.464434
Directions
EAST ON GILL RD FR 646, RIGHT ON PIN OAK DR, TO OAK HOLLOW DR.
Interior Features
Primary Bedroom on Main
Yes
Primary Bathroom Description
Half Bath, Primary Bath: Double Sinks, Primary Bath: Jetted Tub, Primary Bath: Separate Shower, Secondary Bath(s): Double Sinks, Secondary Bath(s): Tub/Shower Combo, Vanity Area
Total Rooms
14
1/2 Baths
1
Room Descriptions
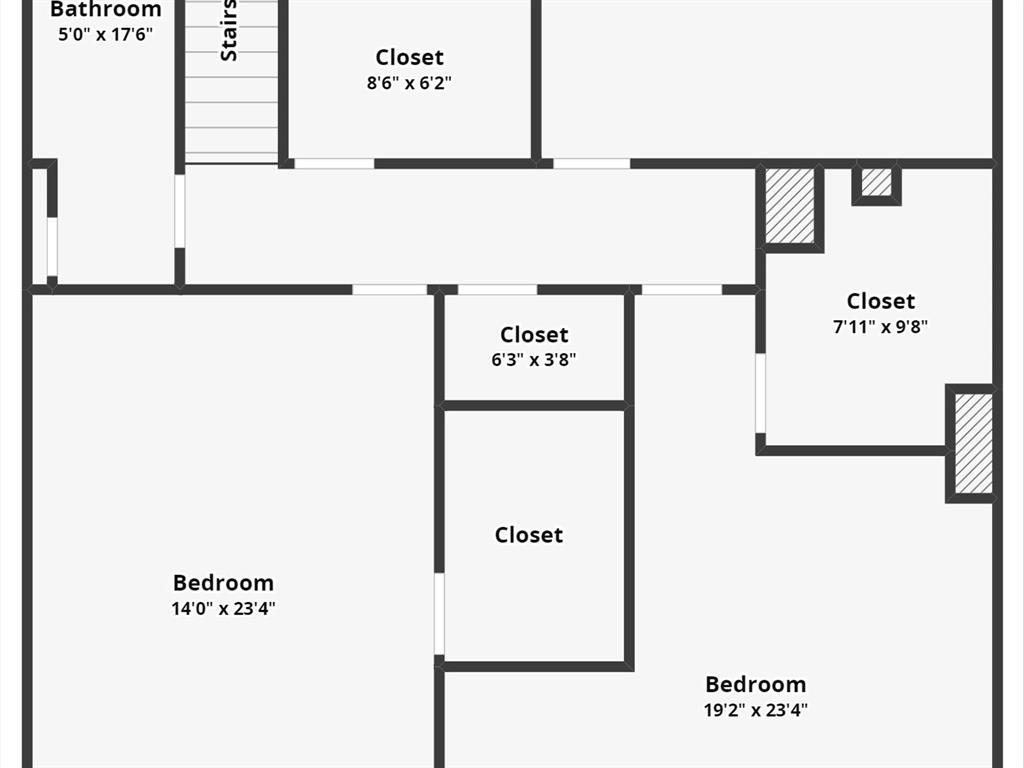
Bath, Bath, Bath, Exterior Porch/Balcony, Home Office/Study, 15 X 12 Bedroom, 17 X 11 Dining Room, 17 X 12 Bedroom, 22 X 13 Bedroom, 22 X 13 Extra Room, 24 X 17 Den, 26 X 14 Primary Bedroom, 32 X 10 Kitchen, 9 X 7 Utility
Has Fireplace
Yes
Bedroom Description
Primary Bed - 1st Floor, Sitting Area, Walk-In Closet
Fireplace Description
Wood Burning Fireplace
Exterior Features
Style
Traditional
Garage Spaces
3
Stories
2
Has a Pool
No
Is New Construction
No
Acre Range
0 Up To 1/4 Acre
Exterior
Back Yard, Back Yard Fenced, Covered Patio/Deck, Fully Fenced, Patio/Deck, Porch
Lot Description
Subdivision Lot
Siding
Brick
Lot Size in Acres
0.413
Parking Description
Attached Garage, Oversized Garage
Lot Size in Sq. Ft.
18,000
Has Garage
Yes
Is One Story
No
School
School District
Dickinson
Middle School
DUNBAR MIDDLE SCHOOL (DICKINSON)
Elementary School
BAY COLONY ELEMENTARY SCHOOL
High School
DICKINSON HIGH SCHOOL
Additional Information
Finance Available
Cash Sale, Conventional, FHA, VA
Year Built
1997
Property Type
SFR
Status
Active
Property SubType
Single-Family
Similar Listings
Mortgage Calculator
$2,423
per month
30 Year Fixed. 3.52% Interest Rate.
Principal + Interest
$1,870
Monthly Tax
$432
Monthly Insurance
$121
yrs
%
$
$
Based on a fully amortized fixed rate loan. Ask your agent for the tax rates in your area. Insurance estimate is based on an average cost, your final premium cost will be determined by the type of coverage you select. This program only provides an estimate.
Schools
Walk Score
Real Estate IDX Powered by iHomefinder