
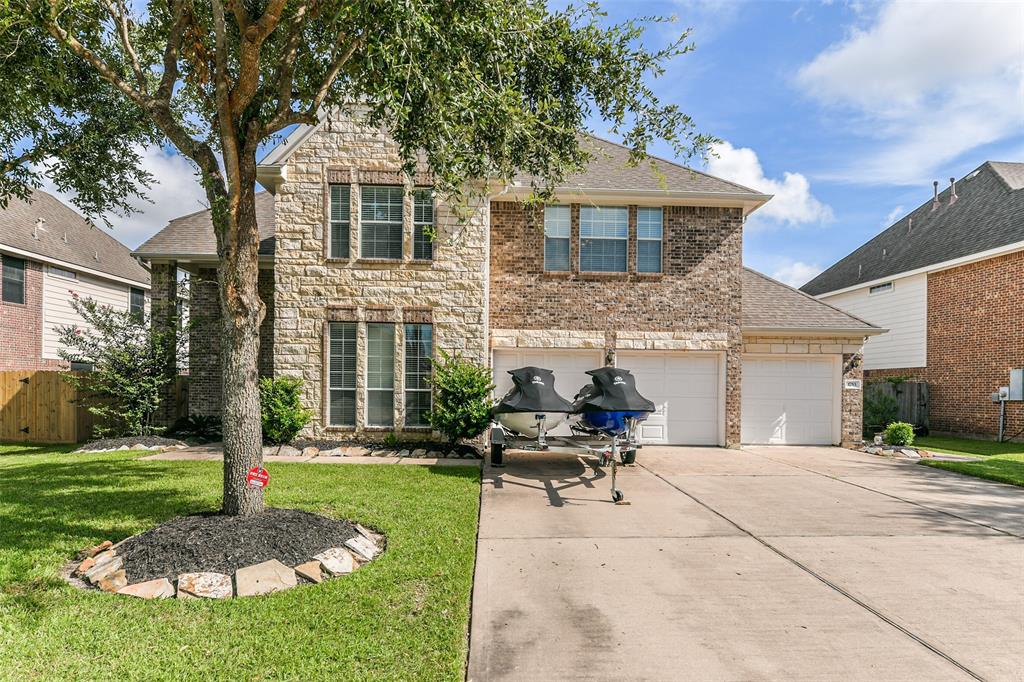
1753 CRANSTON GROVE DRIVE, DICKINSON, TX 77539
Homes for sale in Dickinson.
Homes for sale in 77539.
1753 Cranston Grove Drive
Dickinson, TX 77539
List Price$524,000
Listing #72187802
4
Bedrooms
3 full, 1 partial
Bathrooms
3,799
Square Feet
House
Type
About This Property
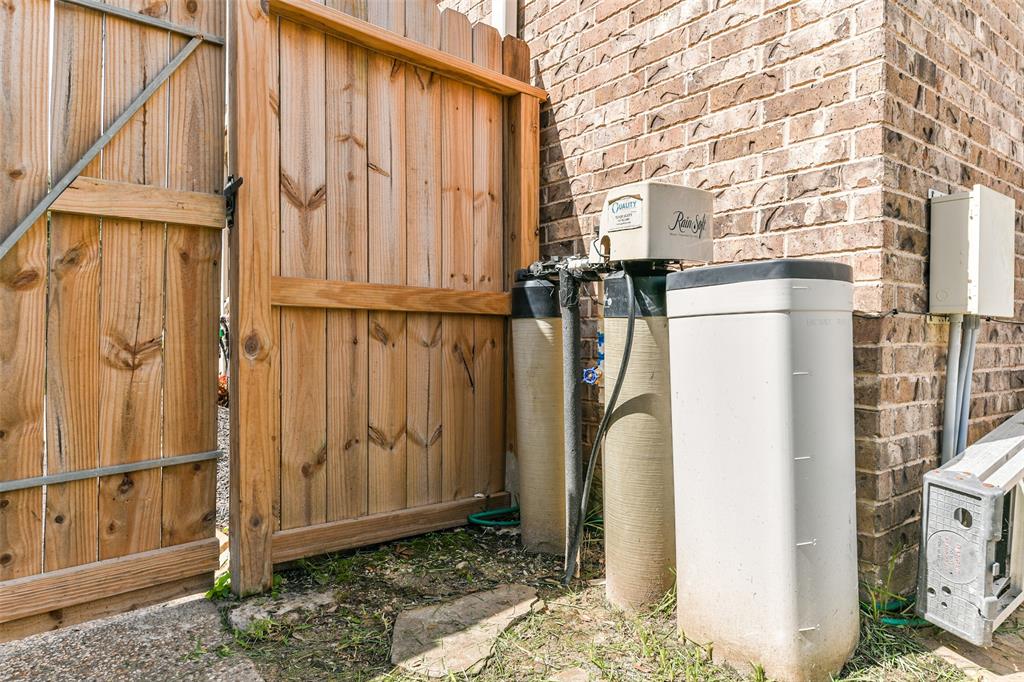
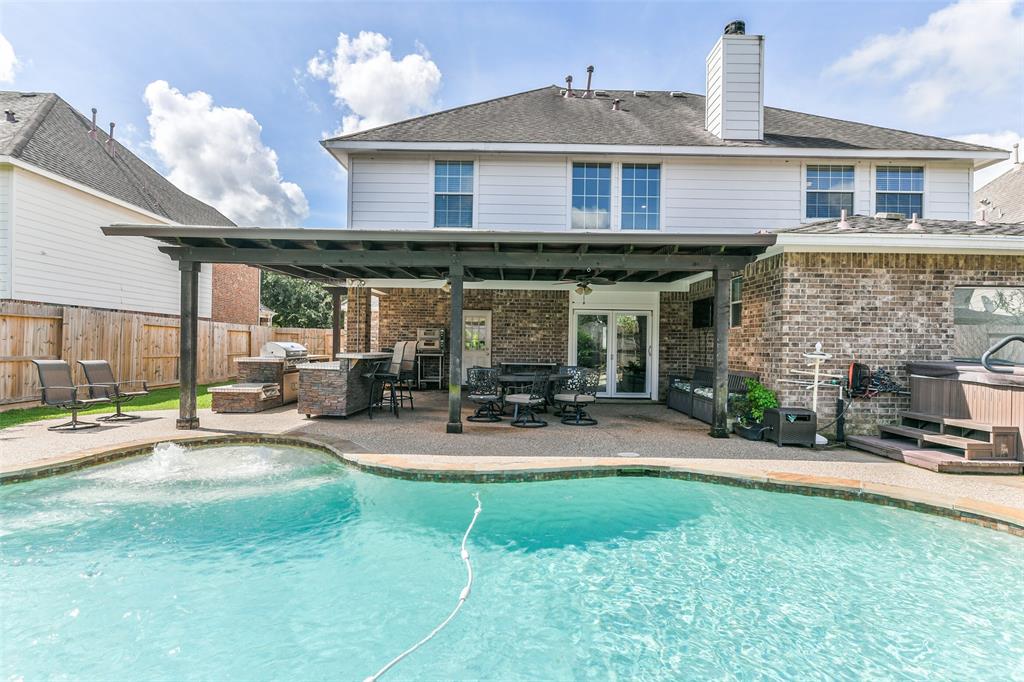
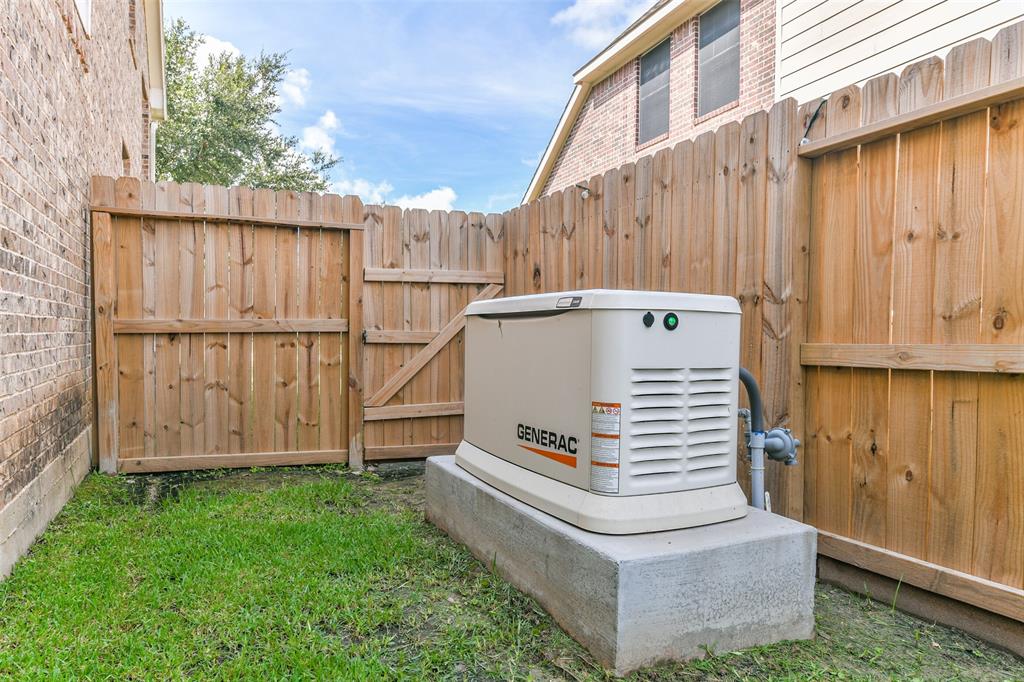
Escape to your private backyard paradise, where a sparkling pool is surrounded by lush fruit trees- plum, tangerine, orange, lemon, lime, pear, banana, and peach! Fire up the outdoor kitchen & grab a cold drink from the fridge while enjoying this tropical retreat. Step inside through the French sliding doors to an open, airy living room with soaring ceilings and a cozy gas fireplace. The chef's kitchen features a gas cooktop, three ovens, a trash compactor, breakfast bar, and stunning Cambria Portush Quartz countertops. A dedicated home office comes with built-in dual desks for ultimate convenience. The primary suite boasts a spacious walk-in closet, an en suite bath with ample storage, a walk-in shower, & double sinks. Upstairs, a huge game room awaits! Recently remodeled, this home includes a Generac generator, water softener, sprinkler system, French drains, and an electric pet fence. An entertainer's dream- don't miss out!
Property Features
Location Information
County
Galveston
Geo Market Area
Dickinson
MLS Area
33
Subdivision
Bayou Lakes Sec 1 2005
Latitude
29.436548
Directions
I-45 South exit 517, go west (right) , turn left on Shoreview Dr, turn left on Cranston Grove Dr, house is on left hand side
Longitude
-95.108557
Interior Features
Primary Bedroom on Main
Yes
1/2 Baths
1
Total Rooms
11
Has Fireplace
Yes
Room Descriptions
11 x 9 Breakfast, 12 x 12 Bedroom, 12 x 12 Extra Room, 12 x 12 Home Office/Study, 14 x 12 Dining Room, 14 x 14 Bedroom, 15 x 14 Bedroom, 16 x 12 Kitchen, 18 x 14 Primary Bedroom, 20 x 18 Living Room, 20 x 19 Game Room
Fireplace Description
Gas Connections
Bedroom Description
En-Suite Bath, Primary Bed - 1st Floor, Walk-In Closet
Exterior Features
Style
Traditional
Garage Spaces
3
Stories
2
Has a Pool
Yes
Is New Construction
No
Acre Range
0 Up To 1/4 Acre
Exterior
Back Yard Fenced, Covered Patio/Deck, Fully Fenced, Outdoor Kitchen, Sprinkler System
Lot Description
Subdivision Lot
Siding
Brick, Cement Board
Lot Size in Acres
0.213
Parking Description
Attached Garage, Oversized Garage
Lot Size in Sq. Ft.
9,289
Has Garage
Yes
Is One Story
No
School
School District
Dickinson
Middle School
LOBIT MIDDLE SCHOOL
Elementary School
LOBIT ELEMENTARY SCHOOL
High School
DICKINSON HIGH SCHOOL
Additional Information
Property Type
SFR
Year Built
2009
Property SubType
Single-Family
Status
Active
Similar Listings
Mortgage Calculator
$2,446
per month
30 Year Fixed. 3.52% Interest Rate.
Principal + Interest
$1,888
Monthly Tax
$436
Monthly Insurance
$122
yrs
%
$
$
Based on a fully amortized fixed rate loan. Ask your agent for the tax rates in your area. Insurance estimate is based on an average cost, your final premium cost will be determined by the type of coverage you select. This program only provides an estimate.
Schools
Walk Score
Real Estate IDX Powered by iHomefinder