
4108 S MERIDIAN GREENS DRIVE, DICKINSON, TX 77539
Homes for sale in Dickinson.
Homes for sale in 77539.
4108 S Meridian Greens Drive
Dickinson, TX 77539
List Price$405,000
Listing #58011553
4
Bedrooms
2 full
Bathrooms
2,546
Square Feet
House
Type
About This Property
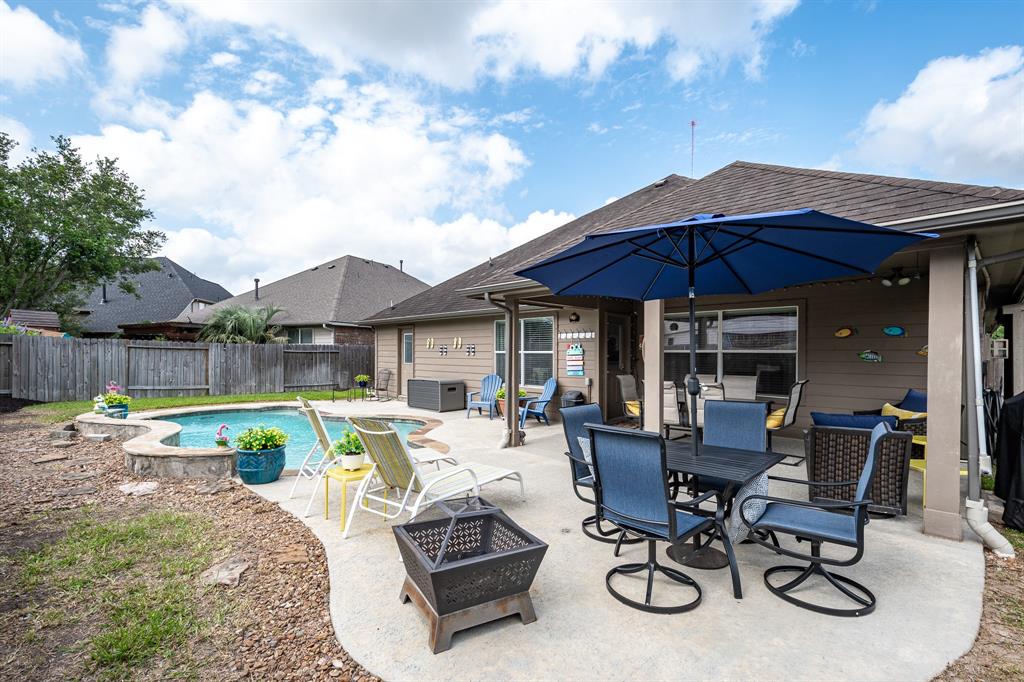
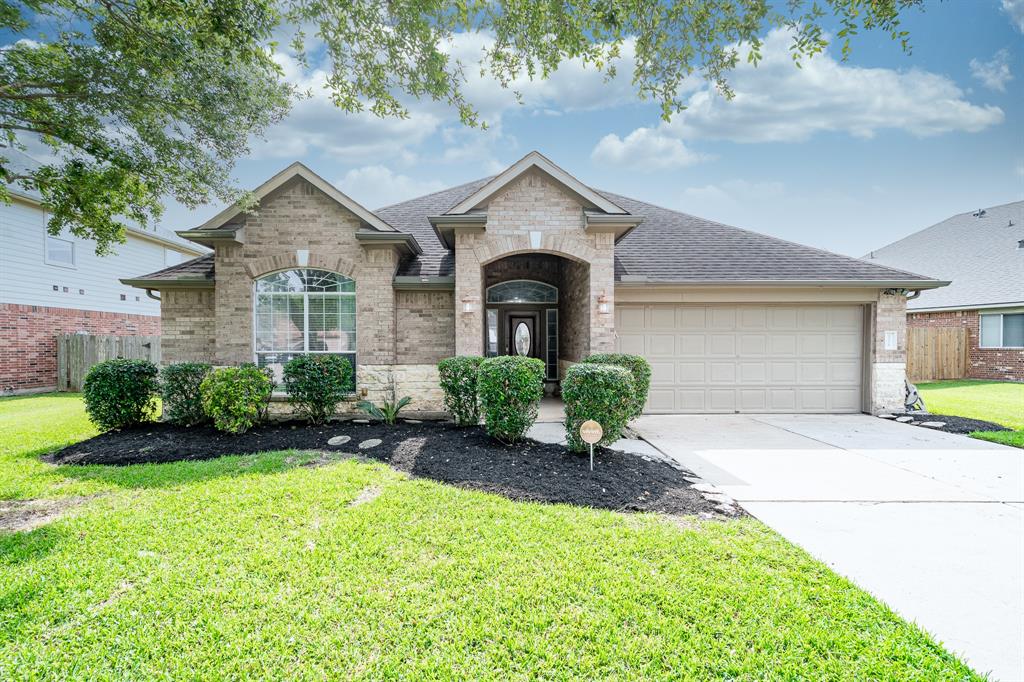
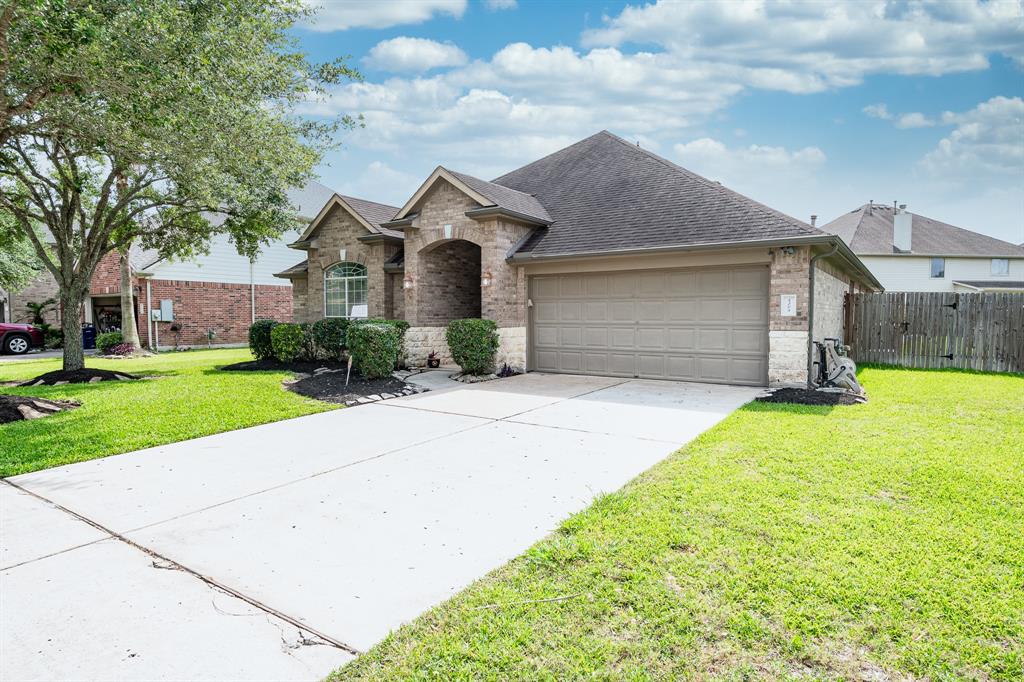
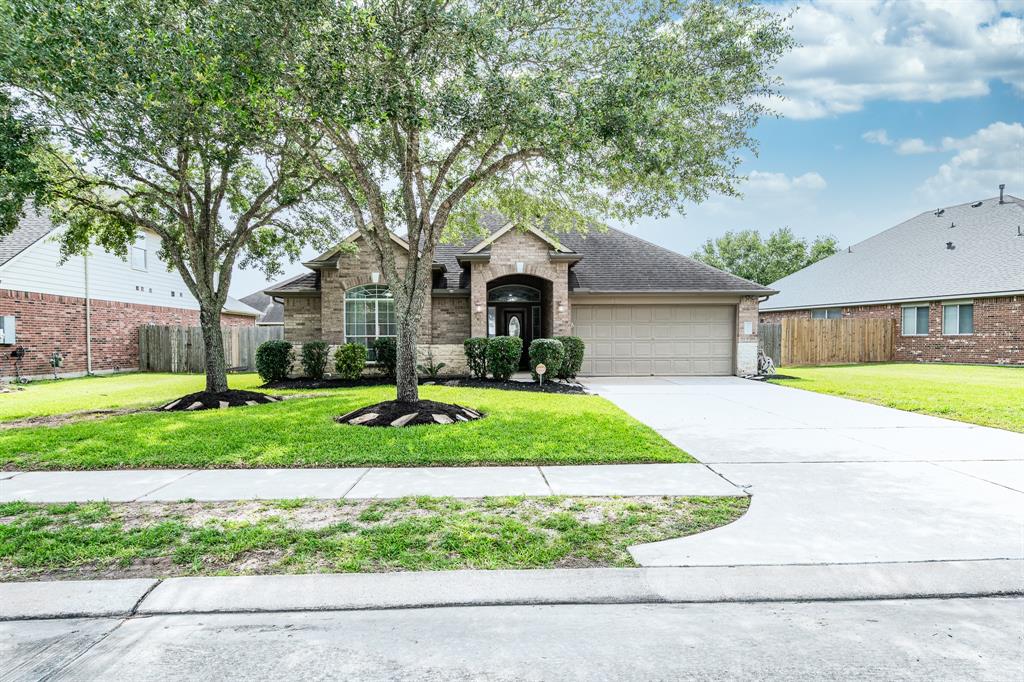
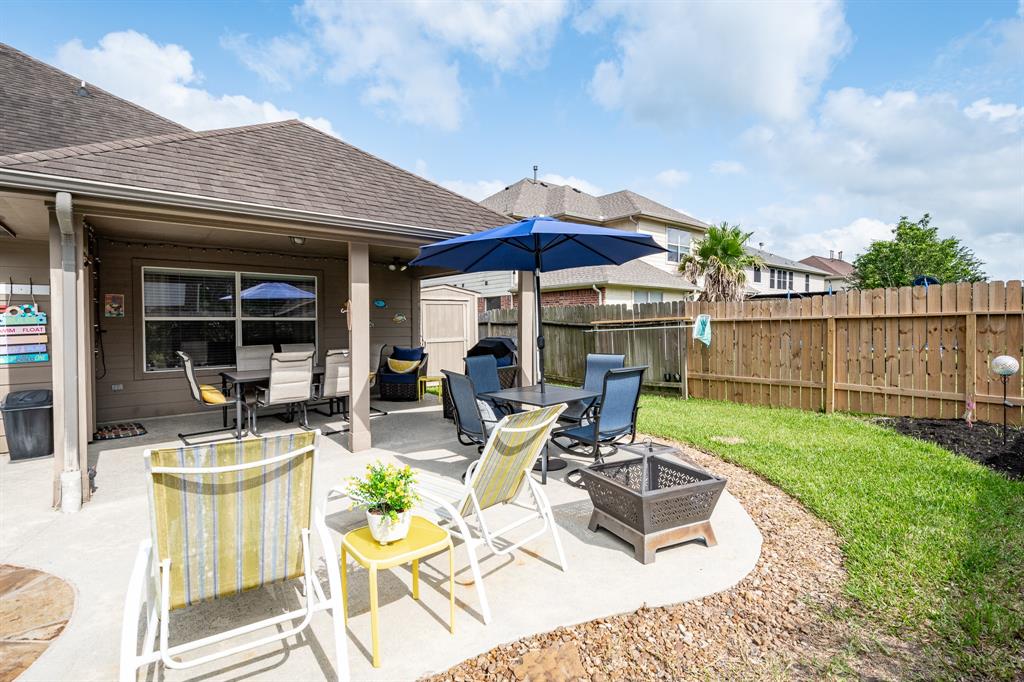
Nestled in a charming neighborhood, this spacious home boasts 4 bedrooms, 2 bathrooms, and a large backyard with swimming pool and covered patio that is perfect for entertaining. The updated kitchen features stainless steel appliances, quartzite countertops, and subway tile backsplash. With plenty of natural light and modern finishes throughout, this property is sure to impress. Beautiful floor to ceiling stone and upgraded mantle above the fireplace really makes the family room a show stopper! Unique floor plan that features a flex space in between the secondary bedrooms. Perfect for an additional living area, office, play room, etc. Don't miss the opportunity to make this house your home!
Open House
Saturday, Jun 7
12:00 PM - 3:00 PM
Come view this fabulous home that includes an in ground swimming pool just in time for summer! Unique floor plan that includes a flex area nestled in between the secondary bedrooms!
Sunday, Jun 8
12:00 PM - 3:00 PM
Come view this fabulous home that includes an in ground swimming pool just in time for summer! Unique floor plan that includes a flex area nestled in between the secondary bedrooms!
Property Features
Location Information
County
Galveston
Longitude
-95.105690
LegalSubdivision
BAYOU LAKES
Geo Market Area
Dickinson
MLS Area
33
Subdivision
Bayou Lakes Sec 1 2005
Latitude
29.436443
Directions
From FM 517 towards Alvin. Take a left on Shorewood into Bayou Lakes. Take the first left on S Meridian Greens and follow around toward the end of the street. The home will be on the right.
Interior Features
Total Rooms
5
Primary Bathroom Description
Full Secondary Bathroom Down, Primary Bath: Double Sinks, Primary Bath: Shower Only
Room Descriptions
14X12 Bedroom, 16X12 Bedroom, 16X14 Bedroom, 18X16 Primary Bedroom, 22X15 Living Room
Has Fireplace
Yes
Bedroom Description
All Bedrooms Down
Fireplace Description
Gaslog Fireplace
Exterior Features
Style
Traditional
Garage Spaces
2
Stories
1
Has a Pool
Yes
Is New Construction
No
Acre Range
0 Up To 1/4 Acre
Exterior
Covered Patio/Deck
Lot Description
Subdivision Lot
Siding
Brick, Wood
Lot Size in Acres
0.203
Parking Description
Attached Garage
Lot Size in Sq. Ft.
8,841
Has Garage
Yes
Is One Story
Yes
School
School District
Dickinson
Middle School
LOBIT MIDDLE SCHOOL
Elementary School
LOBIT ELEMENTARY SCHOOL
High School
DICKINSON HIGH SCHOOL
Additional Information
Finance Available
Cash Sale, Conventional, FHA, VA
Year Built
2008
Property Type
SFR
Status
Active
Property SubType
Single-Family
Similar Listings
Mortgage Calculator
$1,890
per month
30 Year Fixed. 3.52% Interest Rate.
Principal + Interest
$1,459
Monthly Tax
$337
Monthly Insurance
$94
yrs
%
$
$
Based on a fully amortized fixed rate loan. Ask your agent for the tax rates in your area. Insurance estimate is based on an average cost, your final premium cost will be determined by the type of coverage you select. This program only provides an estimate.
Schools
Walk Score
Real Estate IDX Powered by iHomefinder