
1721 CRANSTON GROVE DRIVE, DICKINSON, TX 77539
Homes for sale in Dickinson.
Homes for sale in 77539.
1721 Cranston Grove Drive
Dickinson, TX 77539
List Price$410,000
Listing #36423370
4
Bedrooms
2 full, 1 partial
Bathrooms
3,511
Square Feet
House
Type
About This Property
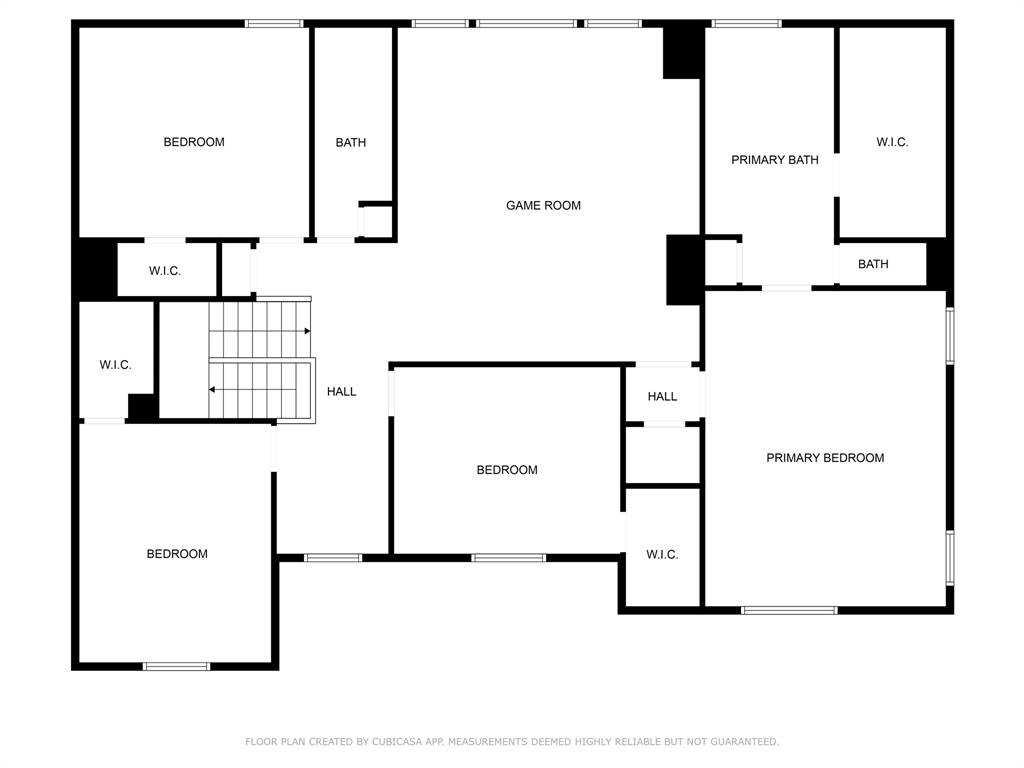
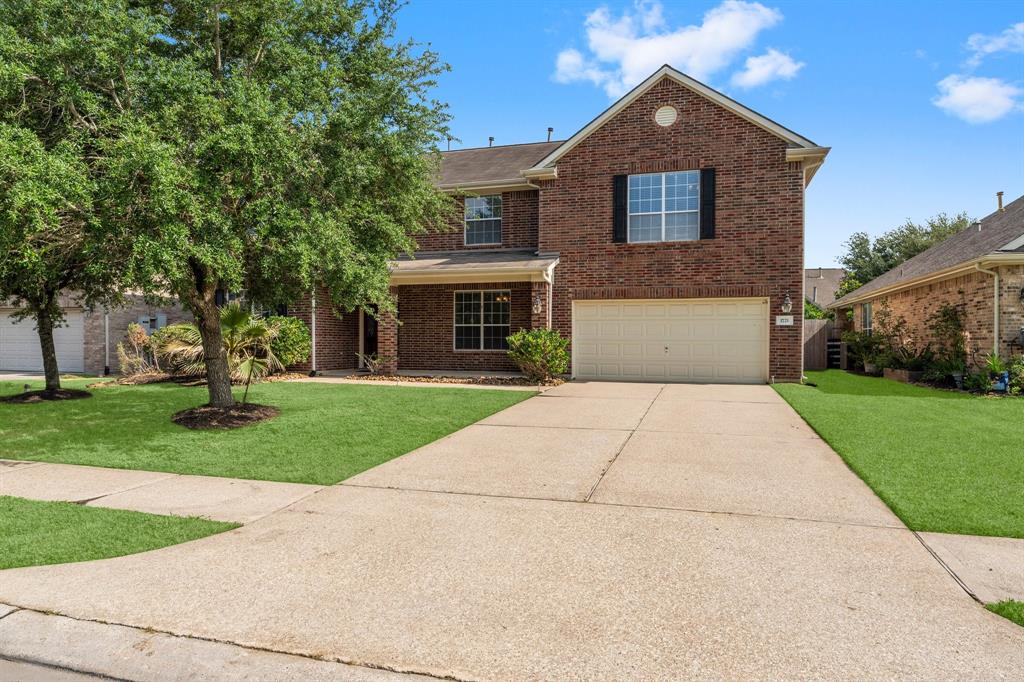
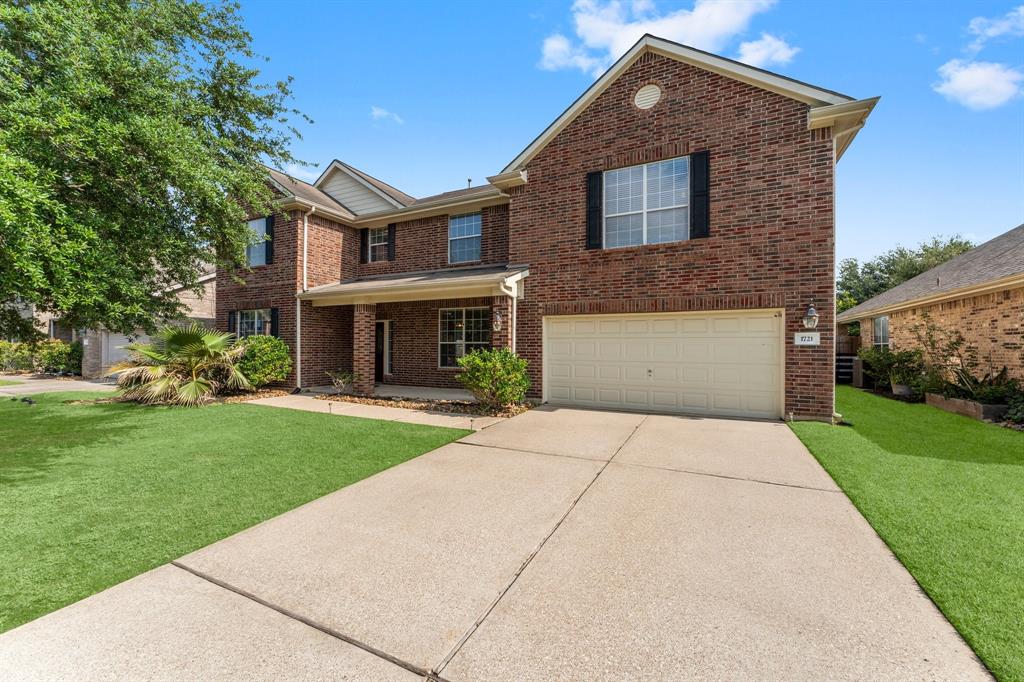
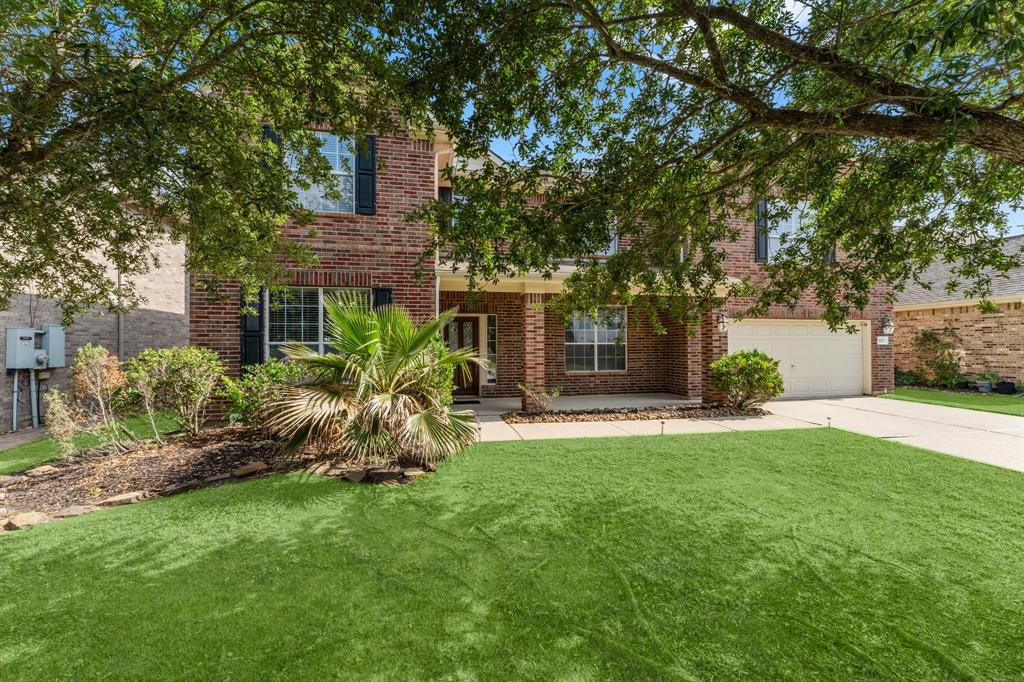
Situated in the sought-after Bayou Lakes community, this exceptional two-story home blends comfort, function, and timeless appeal. From the moment you enter, it's clear every detail has been thoughtfully maintained. At the heart of the home, the open-concept living area features the fireplace and connects seamlessly to a kitchen with central island, breakfast bar, and walk-in pantry. Just off the foyer, a private study serves perfectly as a home office or optional fifth bedroom. Upstairs, the primary suite offers a calming escape with a spa-like bath complete with jetted tub, dual vanities, and a spacious walk-in closet. Secondary bedrooms offer walk-in closets, and a generous game room adds space for media or play. Enjoy a private retreat with a sparkling pool--ideal for weekend lounging or entertaining. The community features scenic trails, lakeside views, a pool, splash pad, and planned neighborhood events.This is more than a home--it's a place to settle, grow, and thrive.
Property Features
Location Information
County
Galveston
Longitude
-95.106752
LegalSubdivision
BAYOU LAKES
Geo Market Area
Dickinson
MLS Area
33
Subdivision
Bayou Lakes Sec 1 2005
Latitude
29.436583
Directions
I-45 South. Exit #20. Take FM 646 South. Take right on FM 517 West. Take left on Shoreview Dr. Take left on Cranston Grove Dr.
Interior Features
Total Rooms
13
1/2 Baths
1
Room Descriptions
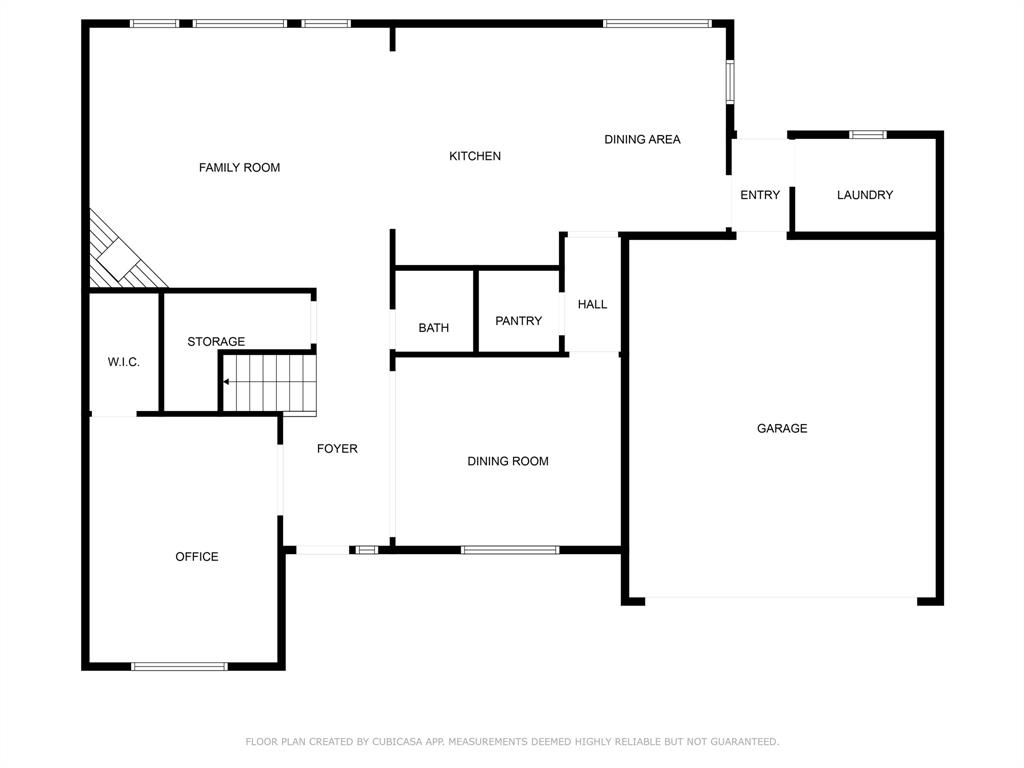
11x13 Breakfast, 11x15 Kitchen, 12x15 Bedroom, 12x16 Home Office/Study, 14x12 Bedroom, 14x12 Dining Room, 15x13 Bedroom, 15x20 Primary Bedroom, 19x17 Living Room, 19x21 Game Room, 7x17 Entry, 8x17 Primary Bath, 9x6 Utility
Has Fireplace
Yes
Bedroom Description
All Bedrooms Up, En-Suite Bath, Primary Bed - 2nd Floor, Walk-In Closet
Fireplace Description
Gaslog Fireplace
Primary Bathroom Description
Half Bath, Primary Bath: Double Sinks, Primary Bath: Jetted Tub, Primary Bath: Separate Shower, Secondary Bath(s): Double Sinks, Secondary Bath(s): Tub/Shower Combo, Vanity Area
Exterior Features
Style
Traditional
Garage Spaces
2
Stories
2
Has a Pool
Yes
Is New Construction
No
Acre Range
0 Up To 1/4 Acre
Exterior
Back Yard, Back Yard Fenced, Covered Patio/Deck, Fully Fenced, Patio/Deck, Porch, Storm Shutters
Lot Description
Subdivision Lot
Siding
Brick
Lot Size in Acres
0.201
Parking Description
Attached Garage
Lot Size in Sq. Ft.
8,750
Has Garage
Yes
Is One Story
No
School
School District
Dickinson
Middle School
LOBIT MIDDLE SCHOOL
Elementary School
LOBIT ELEMENTARY SCHOOL
High School
DICKINSON HIGH SCHOOL
Additional Information
Finance Available
Cash Sale, Conventional, FHA, Seller May Contribute to Buyer's Closing Costs, VA
Year Built
2006
Property Type
SFR
Status
Active
Property SubType
Single-Family
Similar Listings
Mortgage Calculator
$1,913
per month
30 Year Fixed. 3.52% Interest Rate.
Principal + Interest
$1,477
Monthly Tax
$341
Monthly Insurance
$95
yrs
%
$
$
Based on a fully amortized fixed rate loan. Ask your agent for the tax rates in your area. Insurance estimate is based on an average cost, your final premium cost will be determined by the type of coverage you select. This program only provides an estimate.
Schools
Walk Score
Real Estate IDX Powered by iHomefinder