
4204 S MERIDIAN GREENS DRIVE, DICKINSON, TX 77539
Homes for sale in Dickinson.
Homes for sale in 77539.
4204 S Meridian Greens Drive
Dickinson, TX 77539
List Price$445,000
Listing #20843442
5
Bedrooms
3 full, 1 partial
Bathrooms
3,894
Square Feet
House
Type
About This Property
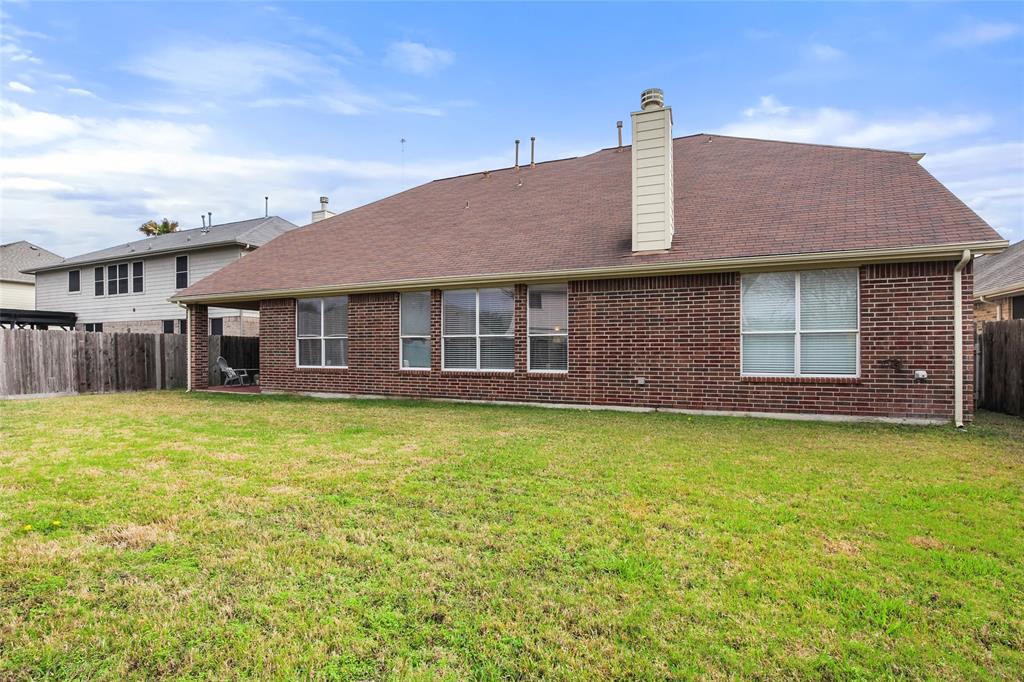
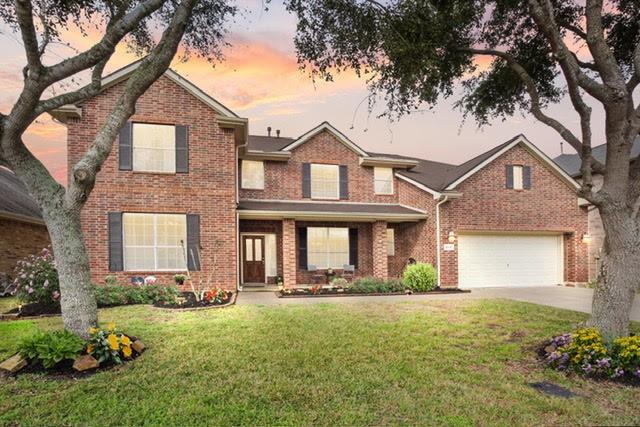
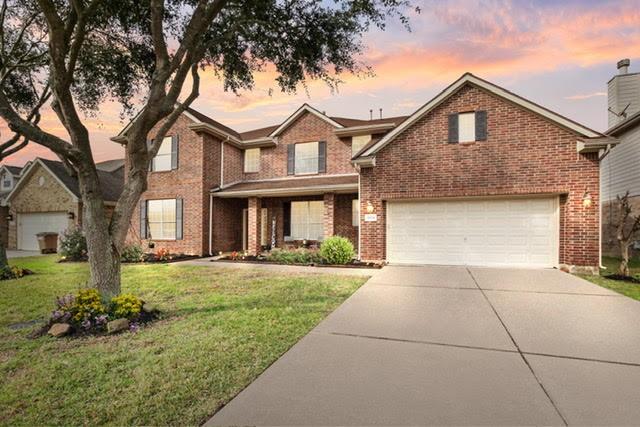
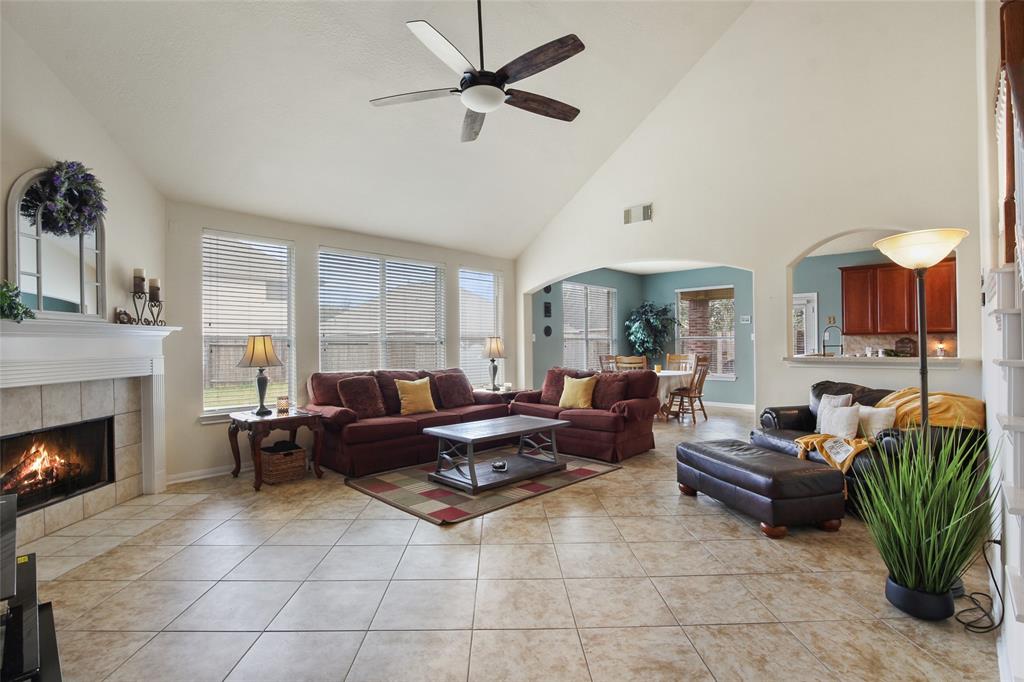
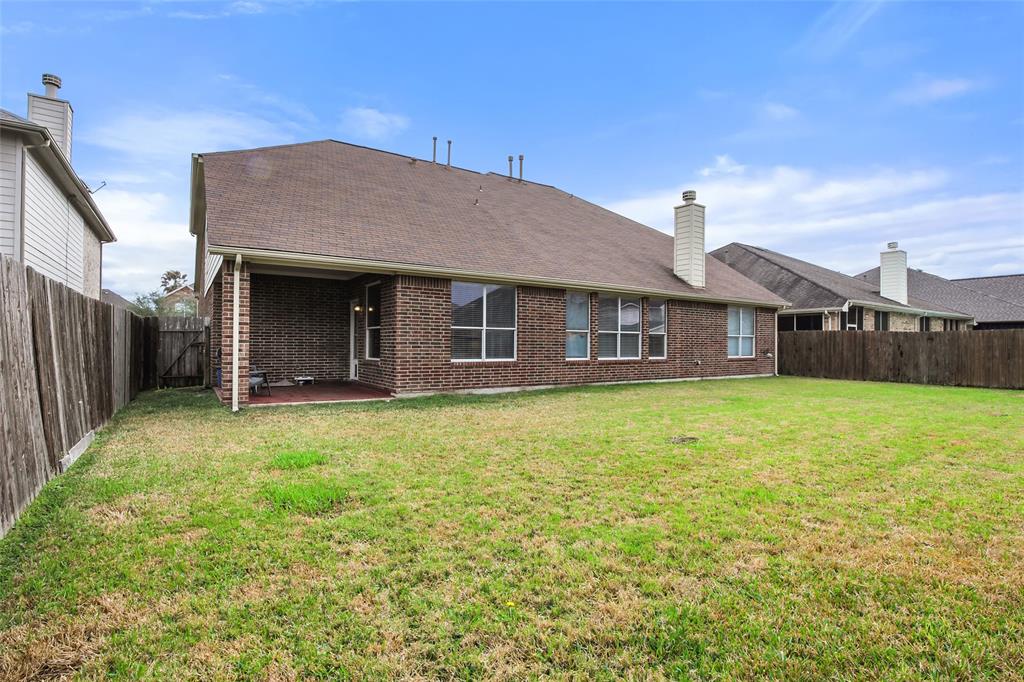
This stunning 5 bedroom, 3.5 bath home blends comfort, style, and functionality. The expansive living room features a cozy gas fireplace and vaulted ceiling creating an open, inviting atmosphere. A spacious office offers a quiet workspace, while the formal dining room is perfect for large dinner parties or hosting holiday events. The chef's kitchen boasts a spacious island, with abundant countertops/cabinetry, and an adjacent breakfast room perfect for casual meals. The primary suite is a true retreat with a luxurious ensuite bath, jetted tub, separate shower, dual vanities, and a large walk-in closet. Upstairs, a generous game room provides ample space for entertaining or casual movie nights. Four bedrooms offer comfort and privacy, and a hidden "speak-easy" type room accessed via a bookcase door adds a unique touch. The backyard is large enough for a pool, offering endless outdoor possibilities. This home is perfect for those seeking elegance, ample space, and distinctive features.
Property Features
Location Information
County
Galveston
Longitude
-95.105646
LegalSubdivision
BAYOU LAKES
Geo Market Area
Dickinson
MLS Area
33
Subdivision
Bayou Lakes
Latitude
29.435874
Directions
I-45 exit FM 517 and head West, turn left in subdivision on Shoreview Drive, take first left on N. Meridian Greens Dr, street curves to right and turns into S. Meridian Greens. Home will be on right side of street, three houses before stop sign.
Interior Features
Primary Bedroom on Main
Yes
Primary Bathroom Description
Half Bath, Primary Bath: Double Sinks, Primary Bath: Jetted Tub, Primary Bath: Separate Shower, Secondary Bath(s): Tub/Shower Combo
Total Rooms
11
1/2 Baths
1
Room Descriptions
10x12 Bedroom, 10x13 Bedroom, 11x15 Dining Room, 12x12 Breakfast, 12x19 Kitchen, 13x14 Bedroom, 13x14 Home Office/Study, 14x19 Primary Bedroom, 15x17 Bedroom, 17x19 Family, 17x19 Game Room
Has Fireplace
Yes
Bedroom Description
En-Suite Bath, Primary Bed - 1st Floor, Walk-In Closet
Fireplace Description
Gaslog Fireplace
Exterior Features
Style
Traditional
Garage Spaces
3
Stories
2
Has a Pool
No
Is New Construction
No
Acre Range
0 Up To 1/4 Acre
Exterior
Back Yard Fenced, Covered Patio/Deck
Lot Description
Subdivision Lot
Siding
Brick, Cement Board, Wood
Lot Size in Acres
0
Parking Description
Attached Garage, Tandem
Lot Size in Sq. Ft.
8,750
Has Garage
Yes
Is One Story
No
School
School District
Dickinson
Middle School
LOBIT MIDDLE SCHOOL
Elementary School
LOBIT ELEMENTARY SCHOOL
High School
DICKINSON HIGH SCHOOL
Additional Information
Finance Available
Cash Sale, Conventional, FHA, VA
Year Built
2006
Property Type
SFR
Status
Active
Property SubType
Single-Family
Similar Listings
Mortgage Calculator
$2,076
per month
30 Year Fixed. 3.52% Interest Rate.
Principal + Interest
$1,603
Monthly Tax
$370
Monthly Insurance
$103
yrs
%
$
$
Based on a fully amortized fixed rate loan. Ask your agent for the tax rates in your area. Insurance estimate is based on an average cost, your final premium cost will be determined by the type of coverage you select. This program only provides an estimate.
Schools
Walk Score
Real Estate IDX Powered by iHomefinder