
13722 PEAR WOODS COURT, HOUSTON, TX 77059
Homes for sale in Houston.
Homes for sale in 77059.
13722 Pear Woods Court
Houston, TX 77059
List Price$439,900
Listing #29943066
4
Bedrooms
3 full, 1 partial
Bathrooms
3,290
Square Feet
House
Type
About This Property
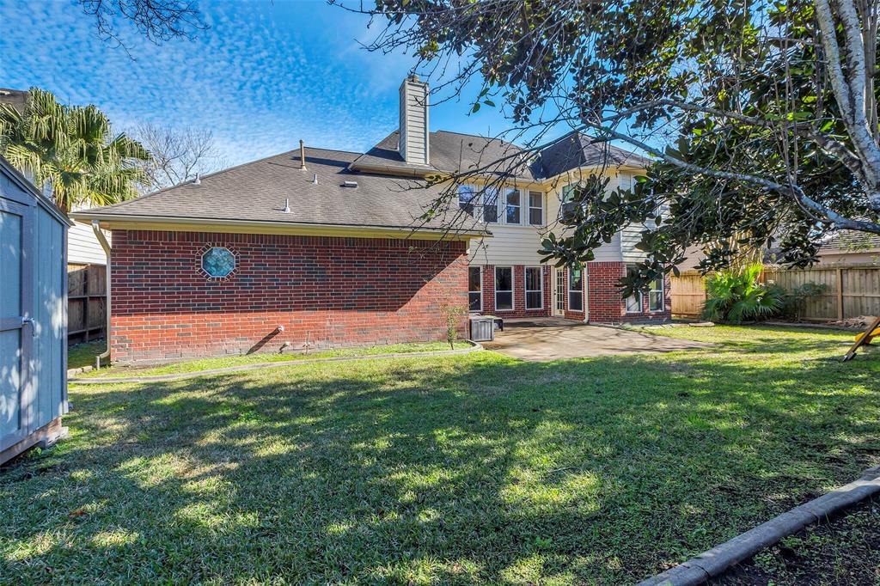
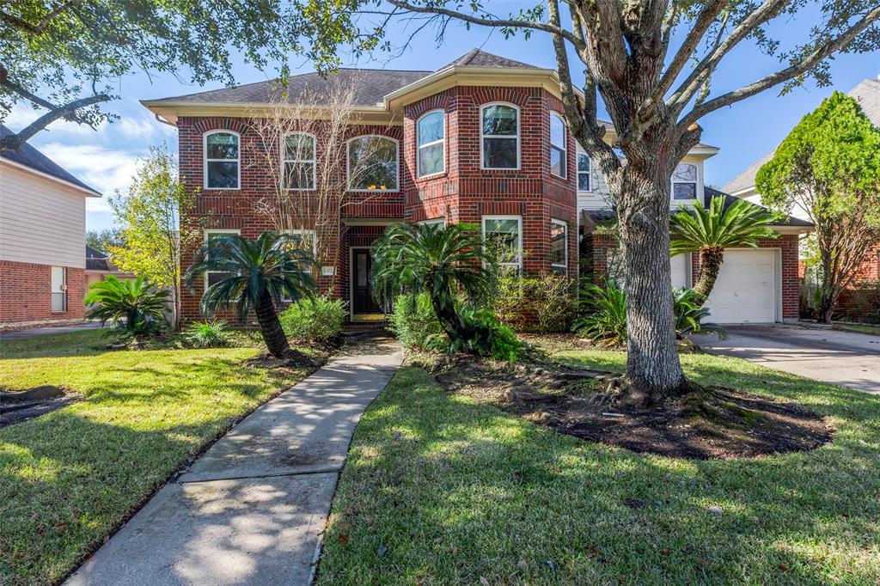
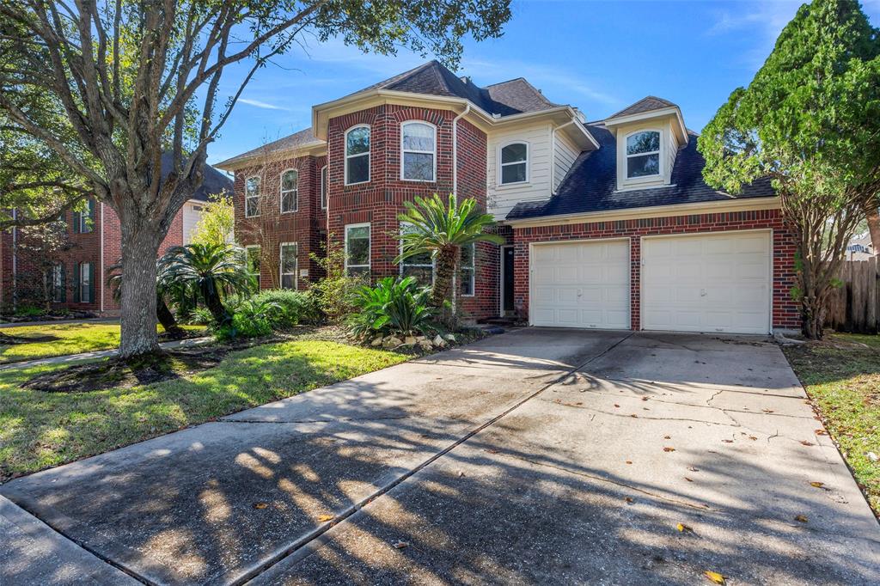
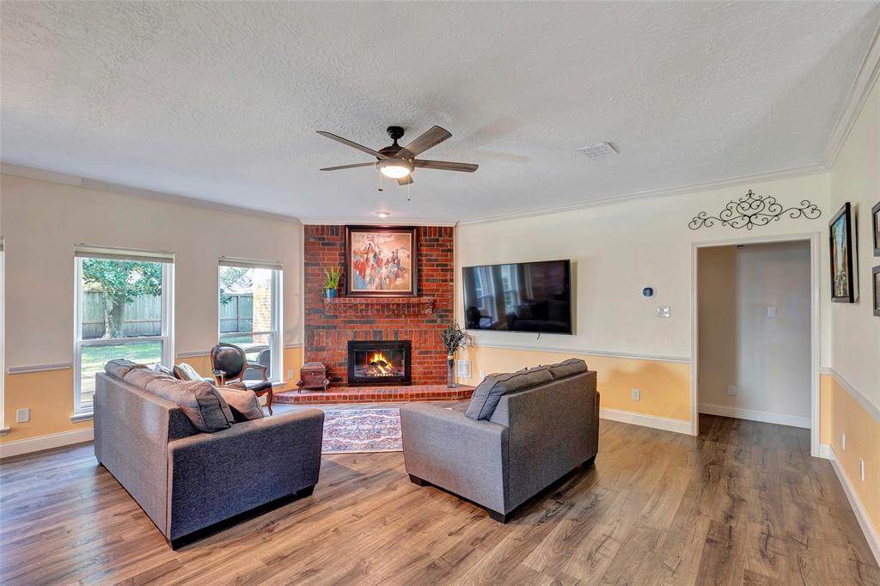
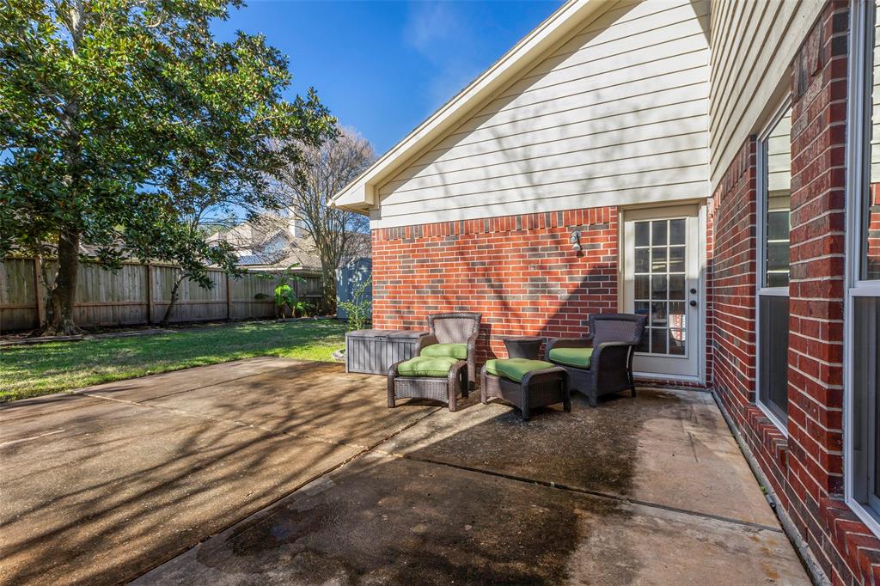
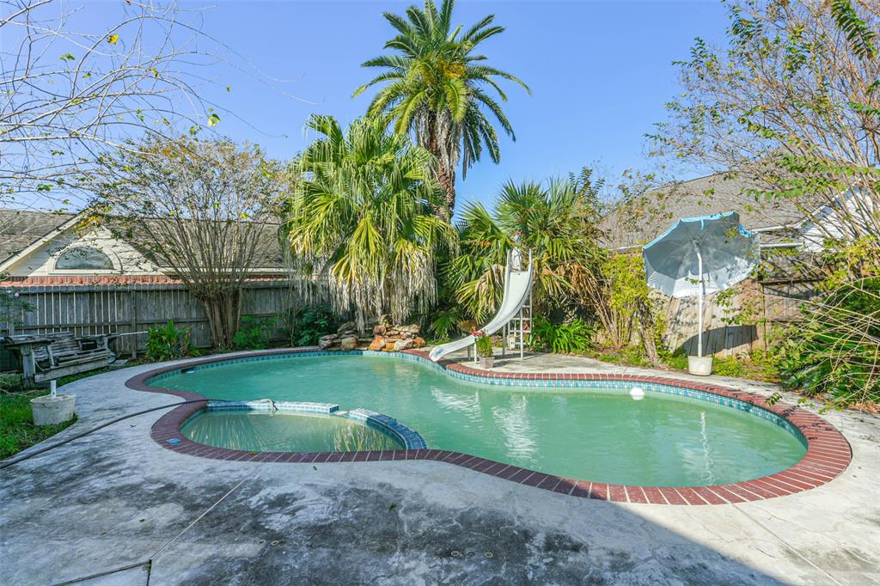
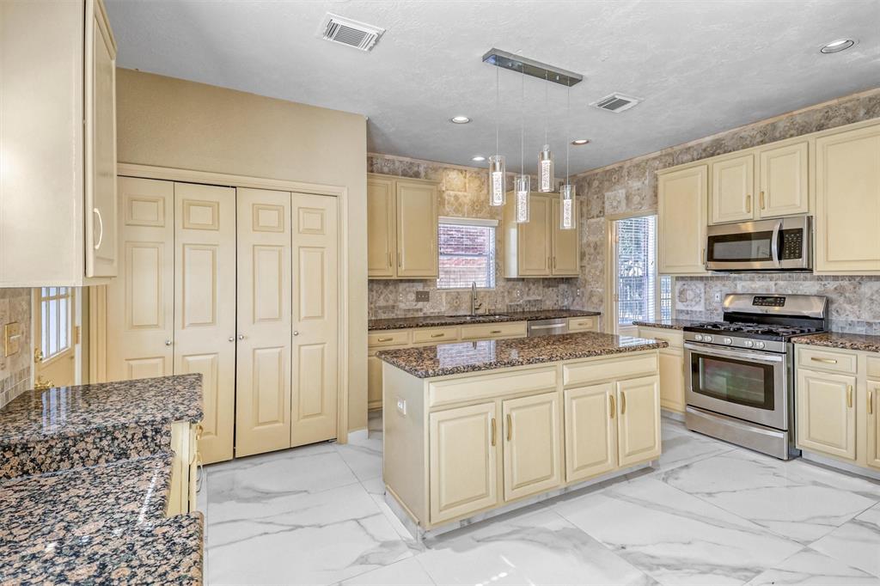

This spacious home in the CCISD school district offers a fantastic opportunity for those seeking space and convenience. Located near a greenbelt walking trail, it provides a peaceful setting while remaining close to local amenities and schools. The home features 4 large bedrooms and 3 and a half bathrooms, with a standout primary suite on the ground floor. This suite includes a private entrance, walk-in closet, and a custom, walk-in shower. The versatile open floor plan, with custom cabinetry throughout, includes a cozy living room, formal living area, and a massive game room upstairs, ideal for entertainment, hobbies, or a media room as well as being energy efficient with a Smart thermostat and double pane windows. The large backyard is perfect for customization, and the active community offers a pool, playground, elementary, tennis, and basketball courts. With its spacious layout and excellent location, this home combines comfort and convenience for an ideal living experience.
Property Features
Location Information
County
Harris
Geo Market Area
Clear Lake Area
MLS Area
7
Subdivision
Northfork Sec 02
Latitude
29.599928
Directions
Heading North on Space Center - turn right onto Village Dale - then right on Pear Woods Ct. - home will be on your right.
Longitude
-95.140132
Interior Features
Primary Bedroom on Main
Yes
Primary Bathroom Description
Half Bath, Primary Bath: Double Sinks, Primary Bath: Shower Only, Secondary Bath(s): Double Sinks, Secondary Bath(s): Tub/Shower Combo, Vanity Area
Total Rooms
8
1/2 Baths
1
Room Descriptions
11x11 Bedroom, 12x10 Bedroom, 12x11 Bedroom, 14x12 Home Office/Study, 15x13 Dining Room, 17x12 Living Room, 17x12 Primary Bedroom, 17x13 Kitchen
Has Fireplace
Yes
Bedroom Description
En-Suite Bath, Primary Bed - 1st Floor, Split Plan, Walk-In Closet
Fireplace Description
Gas Connections, Gaslog Fireplace
Exterior Features
Style
Traditional
Garage Spaces
2
Stories
2
Has a Pool
No
Is New Construction
No
Acre Range
0 Up To 1/4 Acre
Exterior
Back Yard, Back Yard Fenced, Fully Fenced, Porch, Sprinkler System
Lot Description
Subdivision Lot
Siding
Brick, Wood
Lot Size in Acres
0.18
Parking Description
Attached Garage
Lot Size in Sq. Ft.
7,820
Has Garage
Yes
Is One Story
No
School
School District
Clear Creek
Middle School
CLEARLAKE INTERMEDIATE SCHOOL
Elementary School
NORTH POINTE ELEMENTARY SCHOOL
High School
CLEAR BROOK HIGH SCHOOL
Additional Information
Finance Available
Cash Sale, Conventional, FHA, VA
Year Built
1994
Property Type
SFR
Status
Active
Property SubType
Single-Family
Similar Listings
Mortgage Calculator
$2,053
per month
30 Year Fixed. 3.52% Interest Rate.
Principal + Interest
$1,585
Monthly Tax
$366
Monthly Insurance
$102
yrs
%
$
$
Based on a fully amortized fixed rate loan. Ask your agent for the tax rates in your area. Insurance estimate is based on an average cost, your final premium cost will be determined by the type of coverage you select. This program only provides an estimate.
Schools
Walk Score
Real Estate IDX Powered by iHomefinder