
13423 PRESTON CLIFF LANE, HOUSTON, TX 77077
Homes for sale in Houston.
Homes for sale in 77077.
13423 Preston Cliff Lane
Houston, TX 77077
List Price$480,000
Listing #53509498
3
Bedrooms
2 full, 1 partial
Bathrooms
2,823
Square Feet
Condo
Type
About This Property
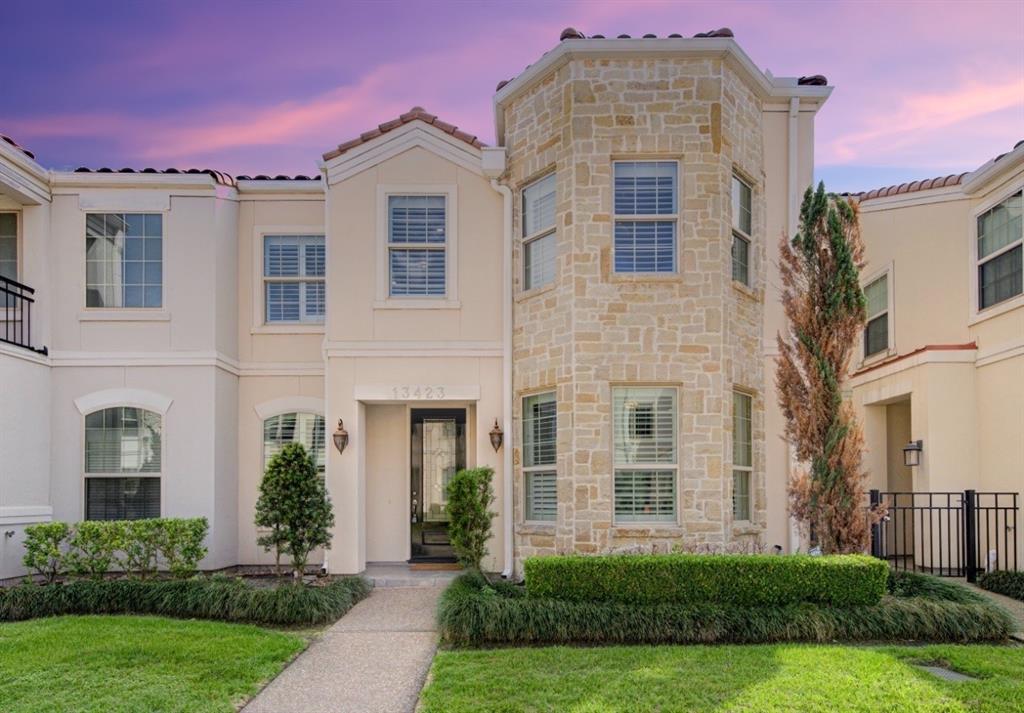
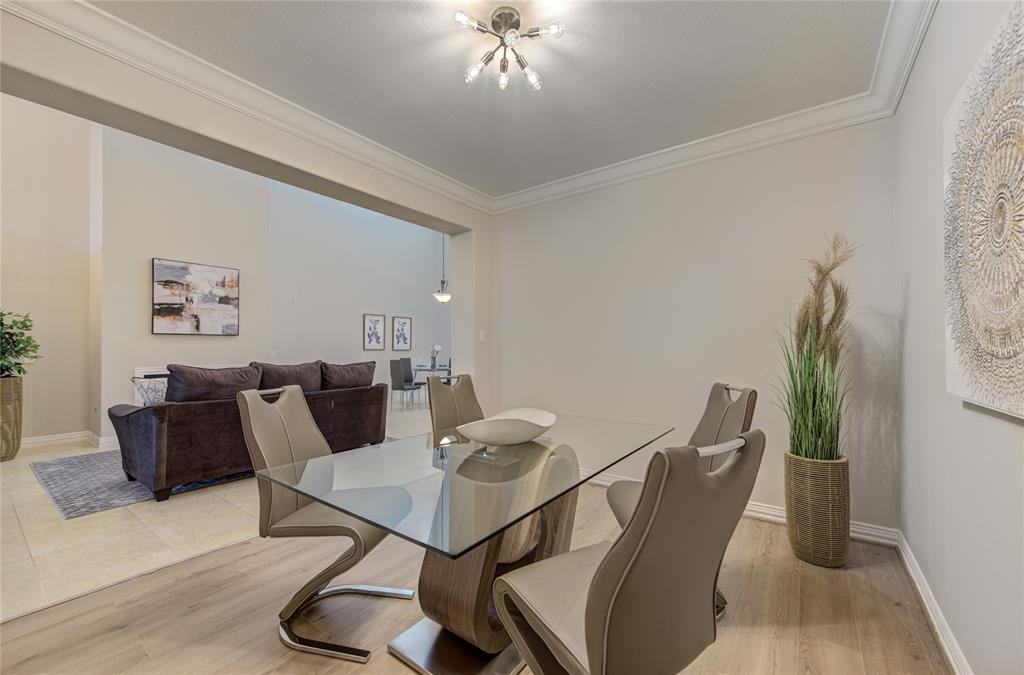
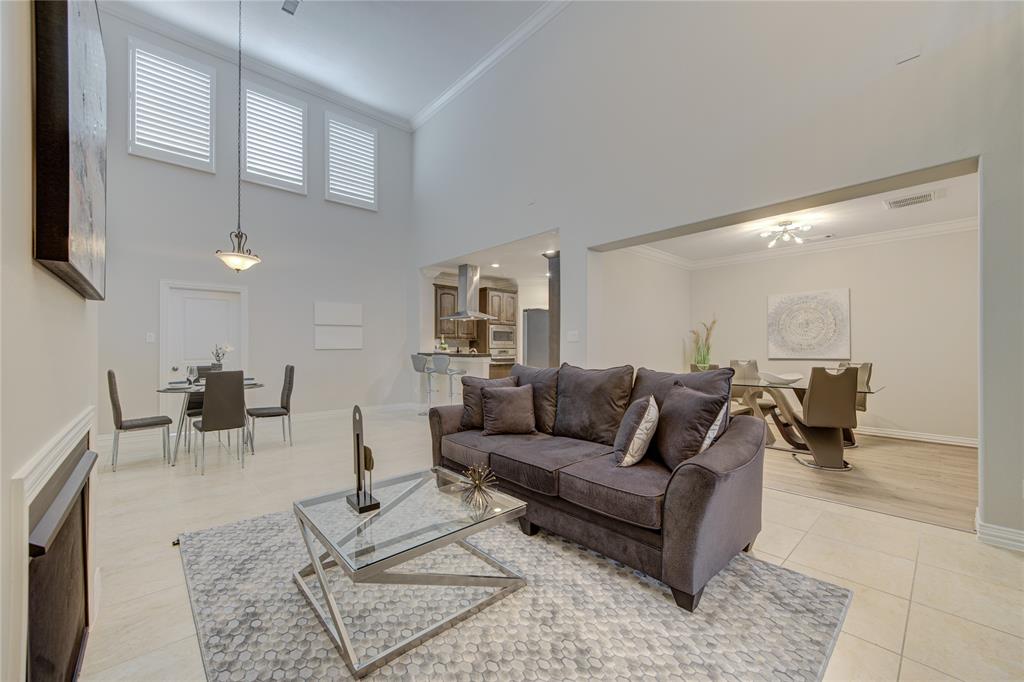
Located behind the exclusive, privately manned gates of The Parkway at Eldridge. This mediterranean-style home offers timeless luxury and abundant natural light. With two stories of thoughtfully designed living, the home features 3 spacious bedrooms, 2.5 baths, a formal dining room, two living areas, and a conveniently located upstairs game room perfect for entertainment or relaxation.Elegant details include richly stained custom wood flooring, gracious formal spaces, and an open, two-story-high family room that brings a sense of warmth to the heart of the home. Throughout, you'll find designer light fixtures, top-of-the-line appliances, granite countertops, and luxury vinyl flooring. The primary suite, conveniently located on the first floor, offers a peaceful retreat with elegant hardwood floors, marble counters, a spa-inspired bath featuring a garden tub, glass-enclosed shower, and generously sized custom closets.
Virtual Tour
Property Features
Location Information
County
Harris
Geo Market Area
Energy Corridor
MLS Area
31
Subdivision
The Parkway at Eldridge
Latitude
29.742956
Directions
From I10 South on Eldridge past Briar Forest, Right on Rincon, Right on Camden Creek, Right on Preston Cliff Ct, second building to your Right
Longitude
-95.626233
Interior Features
Primary Bedroom on Main
Yes
Primary Bathroom Description
Half Bath, Hollywood Bath, Primary Bath: Double Sinks, Secondary Bath(s): Double Sinks, Secondary Bath(s): Soaking Tub, Vanity Area
Total Rooms
7
1/2 Baths
1
Room Descriptions
12x10 Dining Room, 15x16 Den, 17x13 Bedroom, 17x13 Bedroom, 18x13 Living Room, 18x14 Game Room, 20x12 Primary Bedroom
Has Fireplace
Yes
Bedroom Description
En-Suite Bath, Primary Bed - 1st Floor, Sitting Area, Split Plan, Walk-In Closet
Fireplace Description
Freestanding, Gaslog Fireplace
Exterior Features
Style
Contemporary/Modern, Mediterranean
Has Garage
Yes
Stories
2
Garage Spaces
2
Is New Construction
No
Has a Pool
No
Exterior
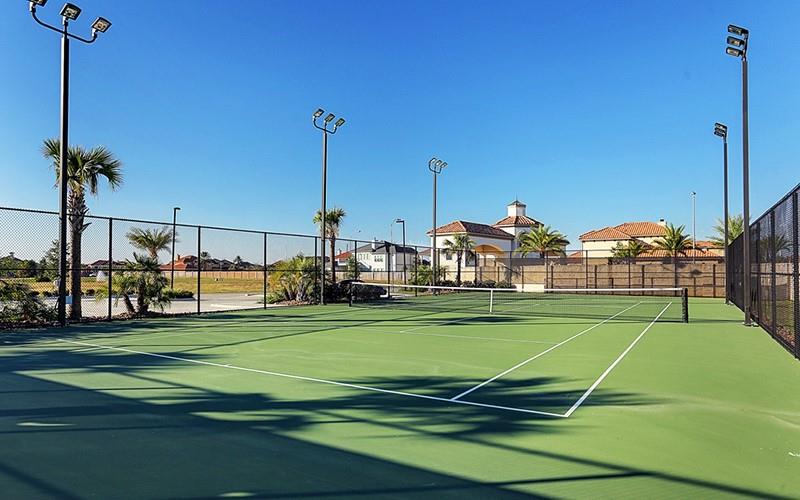
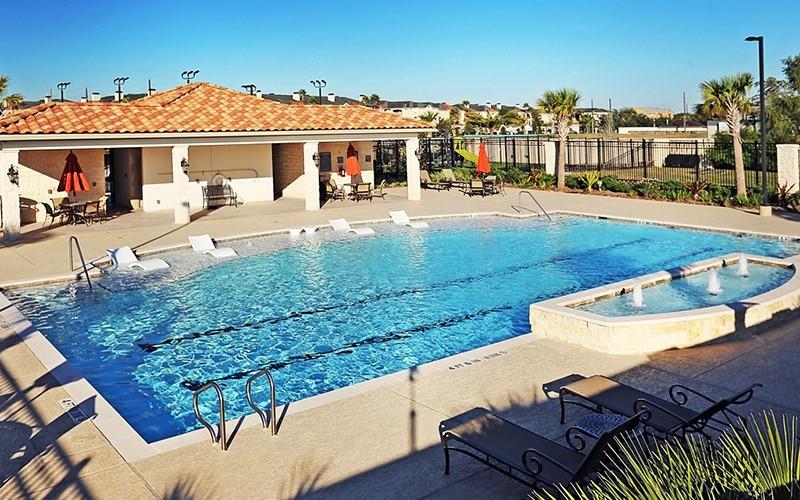
Clubhouse, Controlled Access, Front Yard, Play Area, Spa/Hot Tub
Lot Size in Acres
0
Siding
Stucco
Lot Size in Sq. Ft.
0
Parking Description
Attached Garage
Is One Story
No
School
School District
Houston
Middle School
WEST BRIAR MIDDLE SCHOOL
Elementary School
DAILY ELEMENTARY SCHOOL
High School
WESTSIDE HIGH SCHOOL
Additional Information
Finance Available
Cash Sale, Conventional
Year Built
2014
Property Type
CND
Status
Active
Property SubType
Townhouse/Condo
Similar Listings
Mortgage Calculator
$2,241
per month
30 Year Fixed. 3.52% Interest Rate.
Principal + Interest
$1,729
Monthly Tax
$400
Monthly Insurance
$112
yrs
%
$
$
Based on a fully amortized fixed rate loan. Ask your agent for the tax rates in your area. Insurance estimate is based on an average cost, your final premium cost will be determined by the type of coverage you select. This program only provides an estimate.
Schools
Walk Score
Real Estate IDX Powered by iHomefinder