
13619 TEAL BLUFF LANE, HOUSTON, TX 77077
Homes for sale in Houston.
Homes for sale in 77077.
13619 Teal Bluff Lane
Houston, TX 77077
List Price$530,000
Listing #3988016
3
Bedrooms
3 full, 1 partial
Bathrooms
2,820
Square Feet
Condo
Type
About This Property
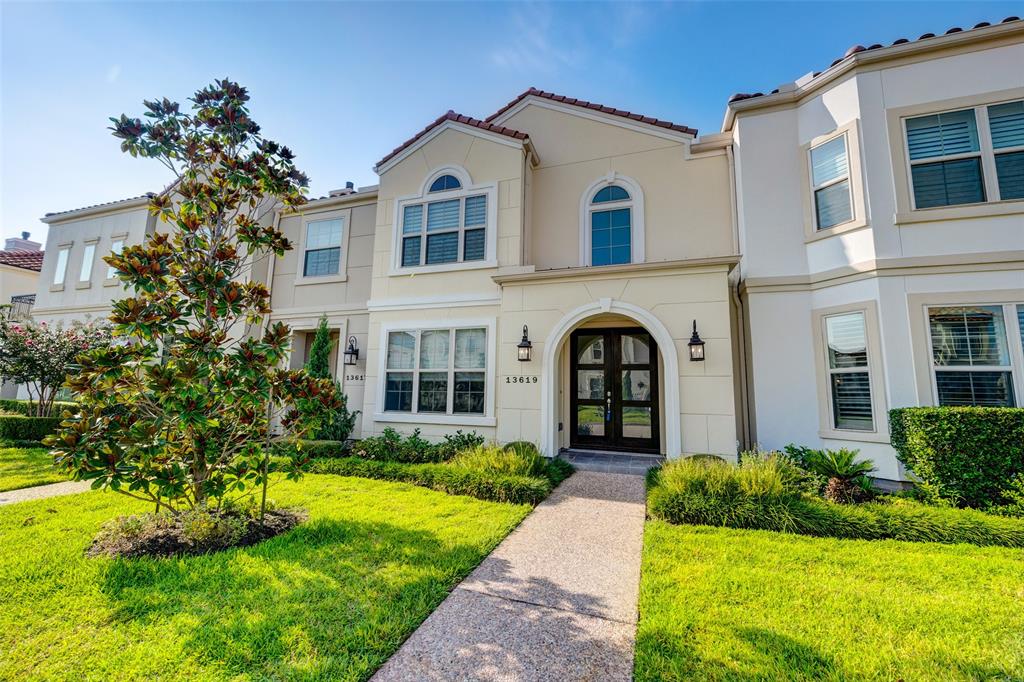
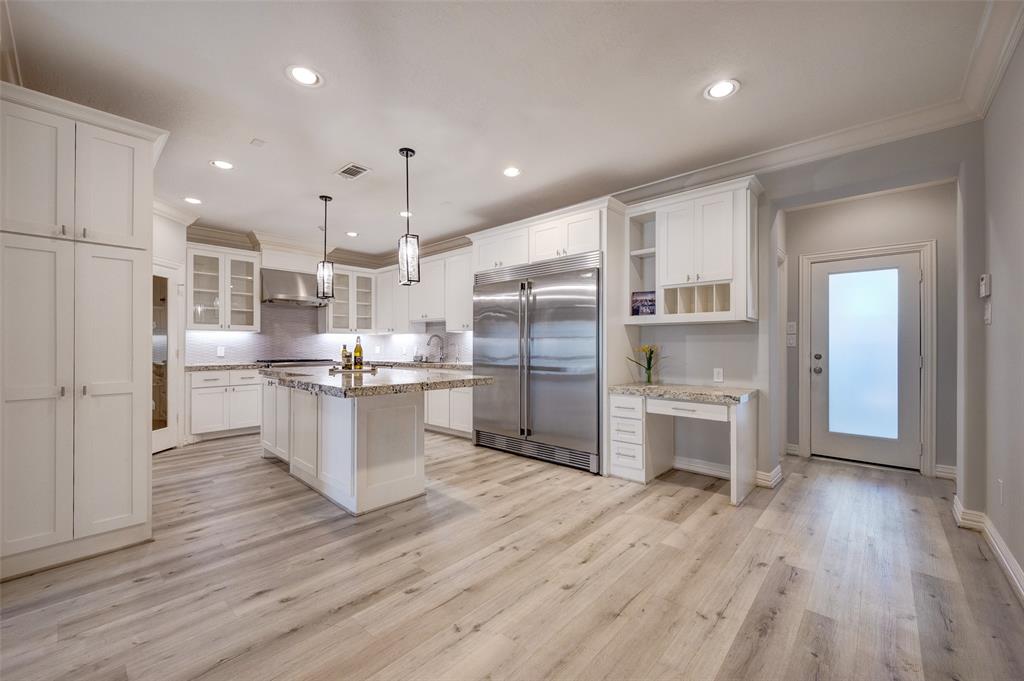
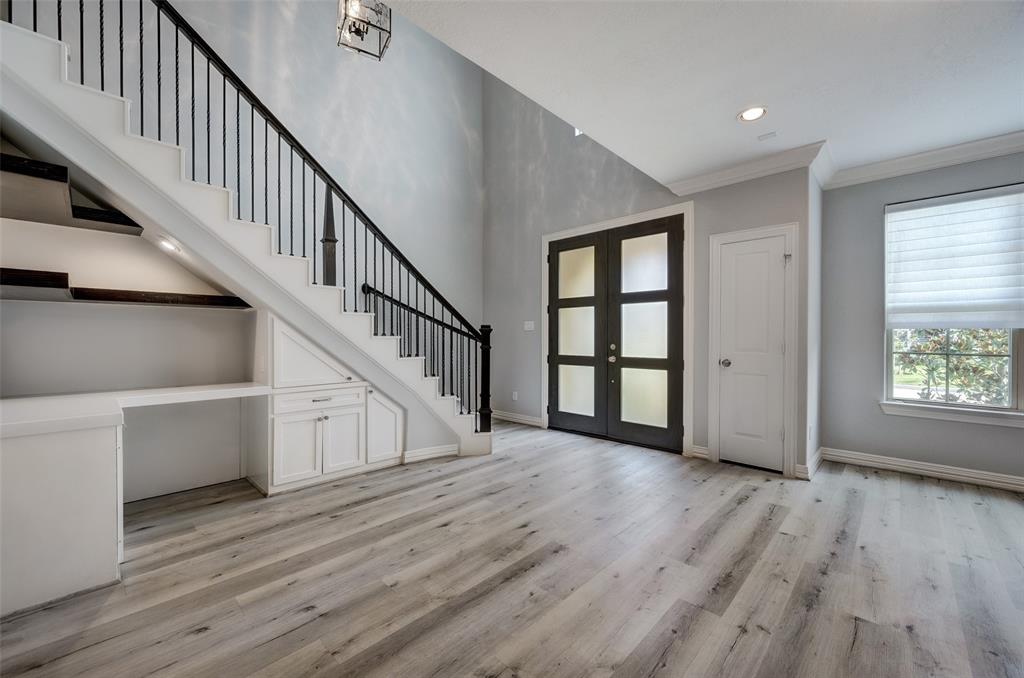
Experience modern Mediterranean elegance in this beautifully upgraded home, perfectly located in the heart of the Energy Corridor. The open-concept layout features contemporary wood floors, a formal dining room, and a dramatic two-story family room.The chef's kitchen is equipped with an oversized Sub-Zero refrigerator, GE Monogram range, double ovens, extended island, and a built-in computer niche. Upstairs, a spacious library opens to a game room and a spectacular rooftop deck featuring its own pergola, summer kitchen, and electronic canopy--ideal for entertaining.The oversized primary suite offers soaring ceilings, a spa-style bath, and a custom Spaceman closet.Located in a prestigious gated and guarded community with three tranquil lakes and resort-style amenities, this move-in-ready home combines timeless design with modern luxury.
Property Features
Location Information
County
Harris
Longitude
-95.628069
LegalSubdivision
The Parkway at Eldridge
Geo Market Area
Energy Corridor
MLS Area
31
Subdivision
The Parkway at Eldridge
Latitude
29.736849
Directions
West on Westheimer, north on Eldridge Parkway left on Rincon to gated community. Left on Camden Creek Lane then right on Teal Bluff Lane. House is on the left.
Interior Features
Total Rooms
9
1/2 Baths
1
Room Descriptions
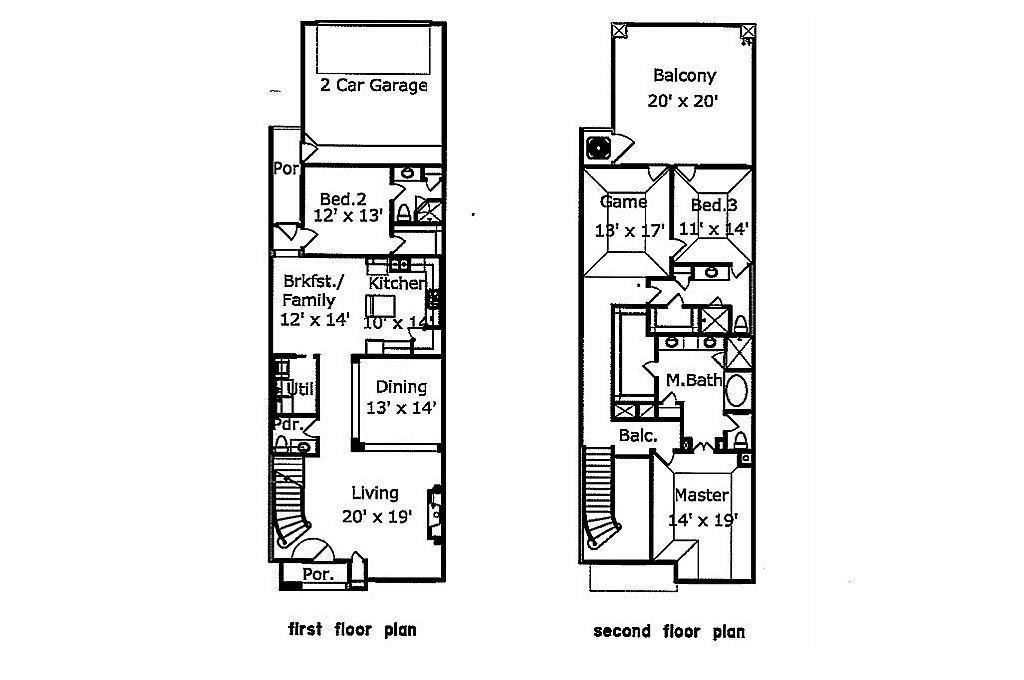
11x11 Breakfast, 12X13 Bedroom, 13X14 Dining Room, 14X11 Bedroom, 14X14 Kitchen, 17X13 Game Room, 19X14 Primary Bedroom, 20X19 Living Room, 20X20 Exterior Porch/Balcony
Has Fireplace
Yes
Bedroom Description
1 Bedroom Down - Not Primary BR, En-Suite Bath, Primary Bed - 2nd Floor, Sitting Area, Split Plan, Walk-In Closet
Fireplace Description
Freestanding, Gas Connections, Gaslog Fireplace
Primary Bathroom Description
Half Bath, Primary Bath: Double Sinks, Primary Bath: Jetted Tub, Primary Bath: Separate Shower, Secondary Bath(s): Shower Only, Vanity Area
Exterior Features
Style
Contemporary/Modern, Mediterranean, Split Level
Has Garage
Yes
Stories
2
Garage Spaces
2
Is New Construction
No
Has a Pool
No
Exterior
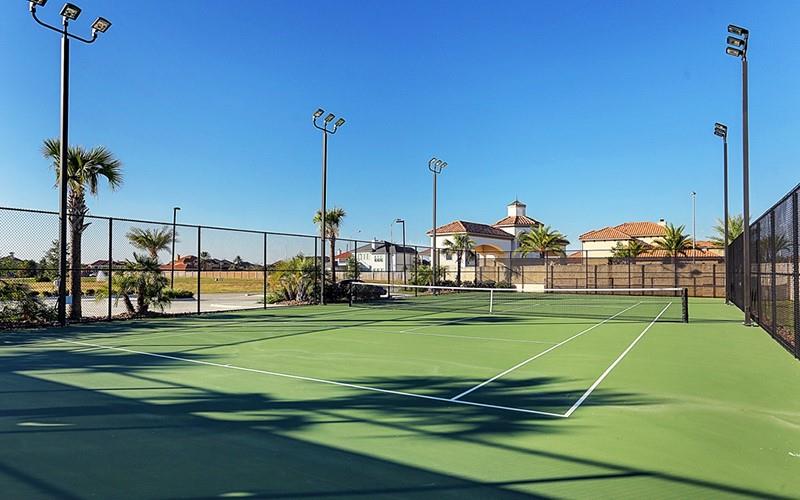
Area Tennis Courts, Balcony, Controlled Access, Fenced, Outdoor Kitchen, Play Area, Rooftop Deck, Sprinkler System
Lot Size in Acres
0
Siding
Stucco
Lot Size in Sq. Ft.
2,425
Parking Description
Attached Garage
Is One Story
No
School
School District
Houston
Middle School
WEST BRIAR MIDDLE SCHOOL
Elementary School
DAILY ELEMENTARY SCHOOL
High School
WESTSIDE HIGH SCHOOL
Additional Information
Finance Available
Cash Sale, Conventional
Year Built
2016
Property Type
CND
Status
Active
Property SubType
Townhouse/Condo
Similar Listings
Mortgage Calculator
$2,473
per month
30 Year Fixed. 3.52% Interest Rate.
Principal + Interest
$1,909
Monthly Tax
$441
Monthly Insurance
$123
yrs
%
$
$
Based on a fully amortized fixed rate loan. Ask your agent for the tax rates in your area. Insurance estimate is based on an average cost, your final premium cost will be determined by the type of coverage you select. This program only provides an estimate.
Schools
Walk Score
Real Estate IDX Powered by iHomefinder