
1155 ENCLAVE SQUARE E, HOUSTON, TX 77077
Homes for sale in Houston.
Homes for sale in 77077.
1155 Enclave Square E
Houston, TX 77077
List Price$385,000
Listing #37854212
4
Bedrooms
2 full, 1 partial
Bathrooms
2,327
Square Feet
Condo
Type
About This Property
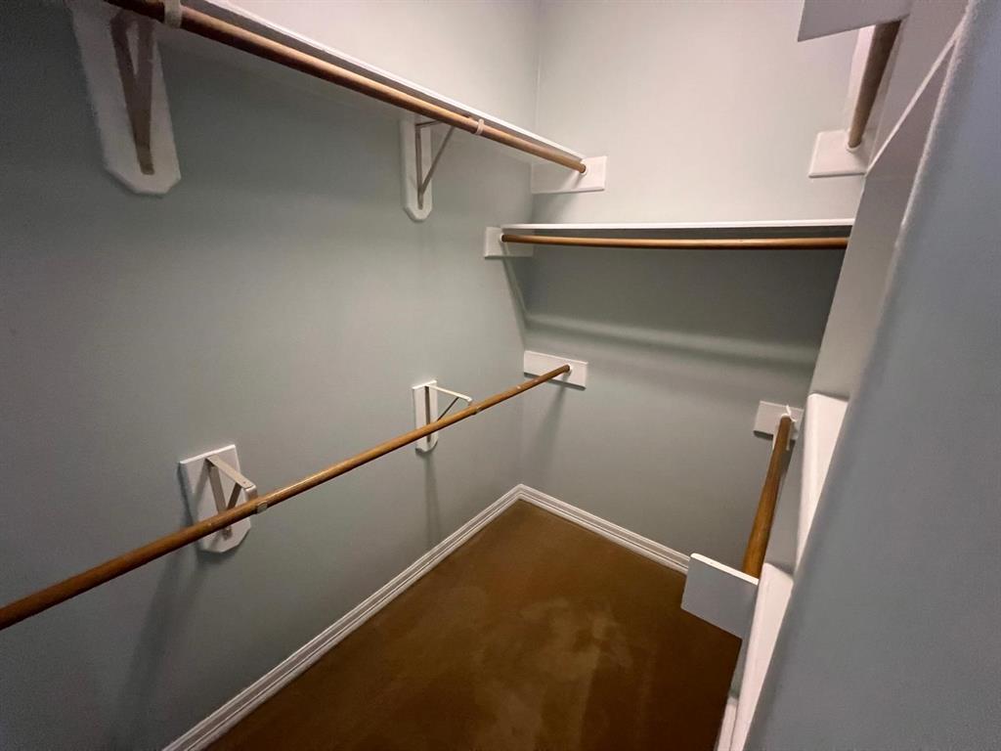
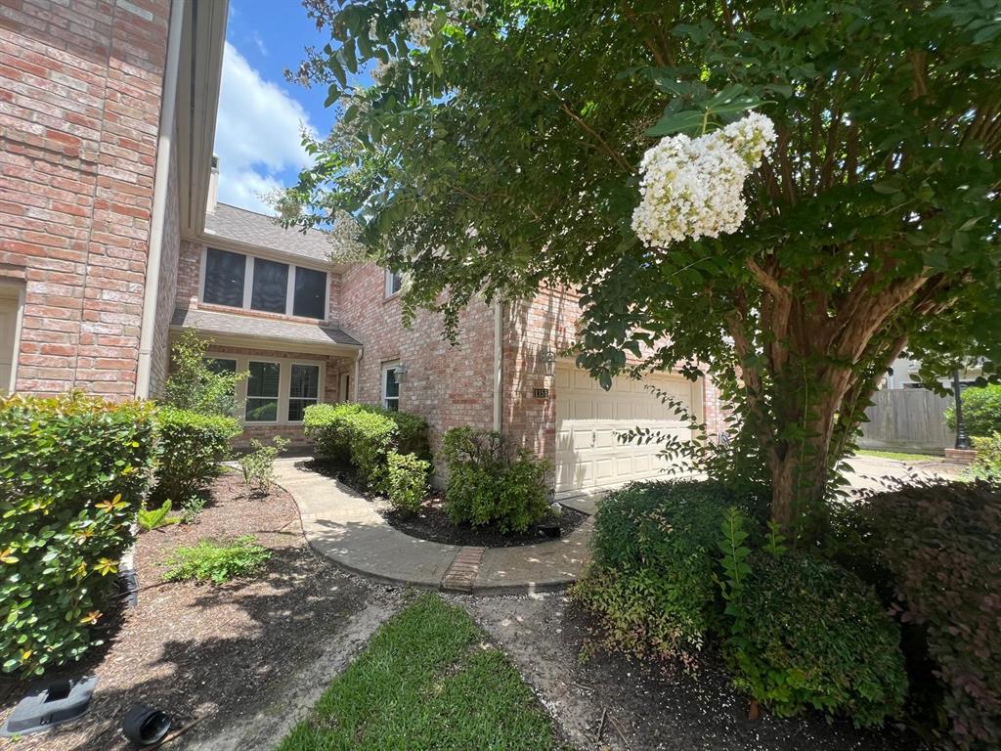
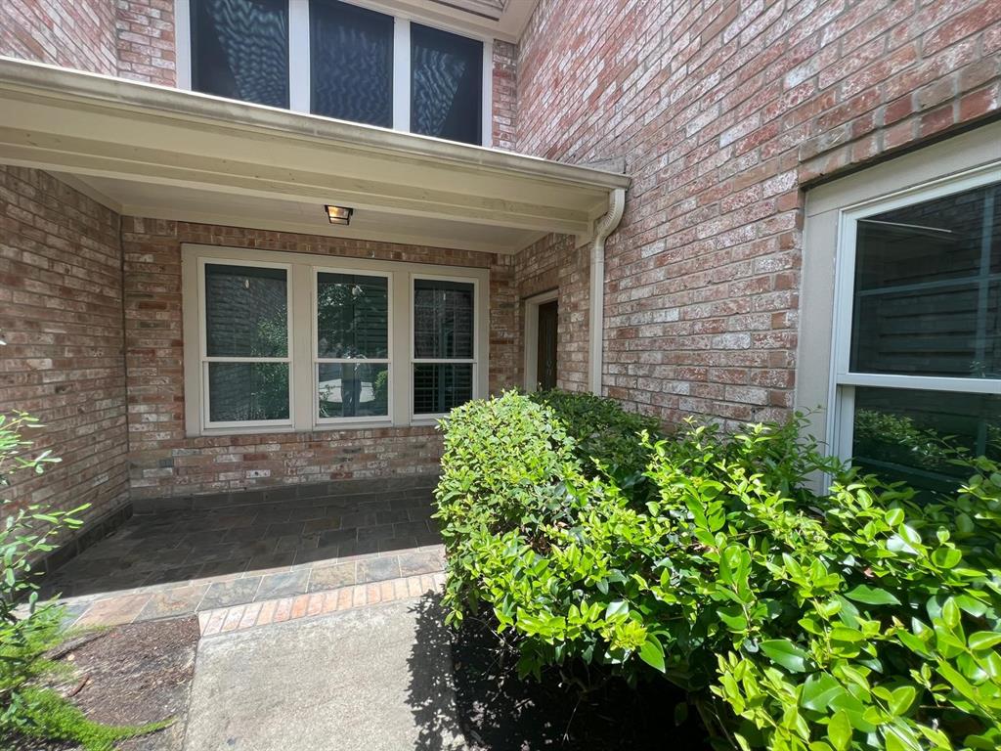
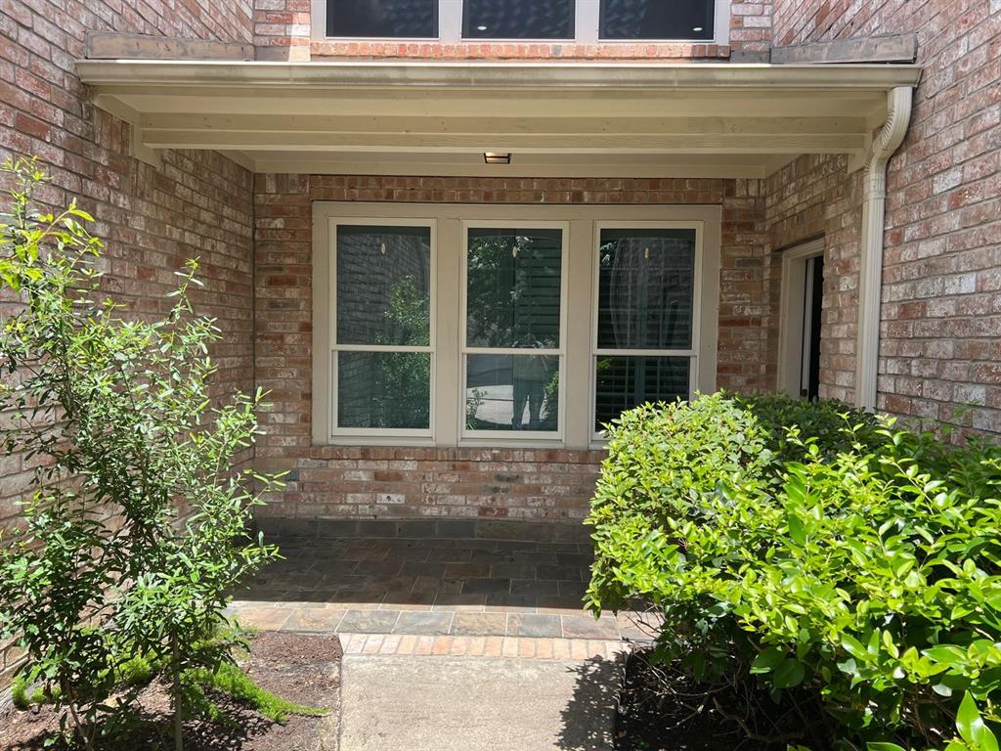
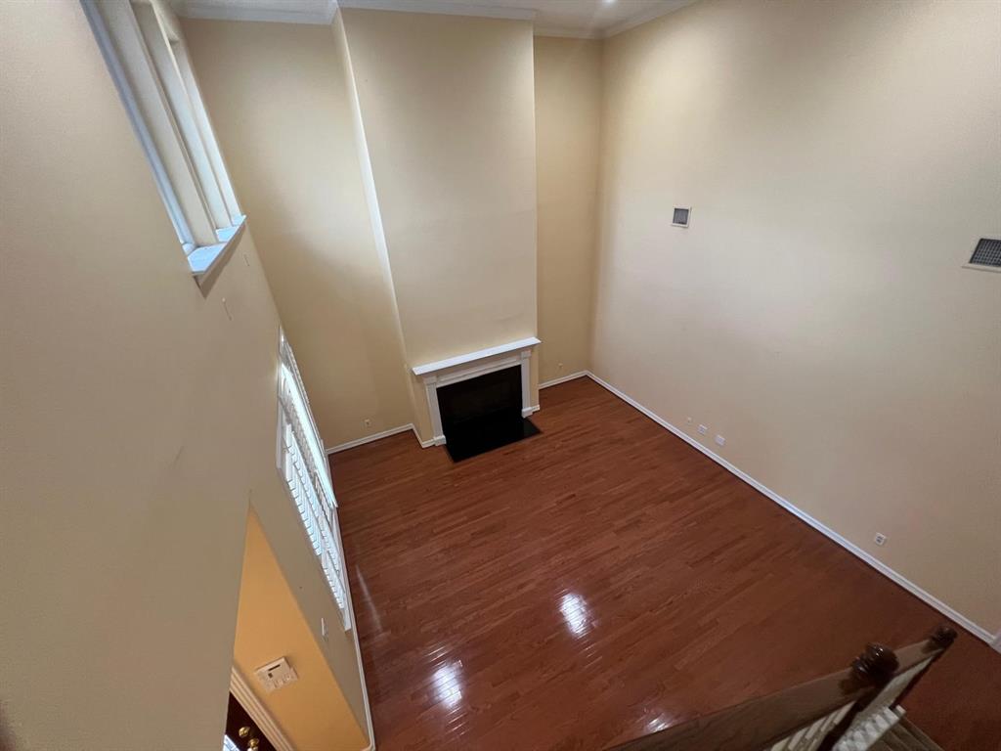
Absolutely Immaculate Townhome in the Heart of the Energy Corridor!Step into this meticulously maintained residence featuring stunning wood floors that flow through the entryway, den, kitchen, and dining area. The spacious primary retreat boasts a coffered ceiling, private access to the patio, a glass block window above a luxurious jetted tub, separate shower, and a generous walk-in closet.The gourmet kitchen is a true highlight, offering rich dark granite countertops, elegant tile backsplash, crown molding, and included refrigerator. Each bedroom offers excellent space and storage, complemented by double-pane windows and beautiful plantation shutters throughout. A radiant heat barrier has been applied to the attic for added energy efficiency.This townhome is move-in ready and combines comfort, style, and an unbeatable location. Don't miss the opportunity to make it yours!
Property Features
Location Information
County
Harris
Geo Market Area
Energy Corridor
MLS Area
31
Subdivision
Park On Enclave Sec 01
Latitude
29.767703
Directions
I-10 WEST, EXIT ELDRIDGE PARKWAY & TURN LEFT, RIGHT ON ENCLAVE PARKWAY, LEFT ON ENCLAVELAKE, LEFT ON ENCLAVE SQUARE NORTH, RIGHT ON ENCLAVE SQUARE EAST. HOUSE DOWN ON LEFT
Longitude
-95.625595
Interior Features
Primary Bedroom on Main
Yes
Primary Bathroom Description
Primary Bath: Separate Shower
Total Rooms
7
1/2 Baths
1
Room Descriptions
12 x 11 Bedroom, 13 x 11 Bedroom, 13 x 8 Kitchen, 15 x 11 Bedroom, 15 x 11 Dining Room, 16 x 13 Primary Bedroom, 17 x 16 Den
Has Fireplace
Yes
Bedroom Description
En-Suite Bath, Primary Bed - 1st Floor, Walk-In Closet
Fireplace Description
Gaslog Fireplace
Exterior Features
Style
Traditional
Has a Pool
No
Stories
2
Lot Size in Acres
0
Is New Construction
No
Lot Size in Sq. Ft.
2,975
Siding
Brick, Cement Board
Is One Story
No
Has Garage
No
School
School District
Houston
Middle School
WEST BRIAR MIDDLE SCHOOL
Elementary School
BUSH ELEMENTARY SCHOOL (HOUSTON)
High School
WESTSIDE HIGH SCHOOL
Additional Information
Finance Available
Cash Sale, Conventional, FHA
Year Built
2000
Property Type
CND
Status
Active
Property SubType
Townhouse/Condo
Similar Listings
Mortgage Calculator
$1,796
per month
30 Year Fixed. 3.52% Interest Rate.
Principal + Interest
$1,387
Monthly Tax
$320
Monthly Insurance
$89
yrs
%
$
$
Based on a fully amortized fixed rate loan. Ask your agent for the tax rates in your area. Insurance estimate is based on an average cost, your final premium cost will be determined by the type of coverage you select. This program only provides an estimate.
Schools
Walk Score
Real Estate IDX Powered by iHomefinder