
1107 ENCLAVE SQUARE E, HOUSTON, TX 77077
Homes for sale in Houston.
Homes for sale in 77077.
1107 Enclave Square E
Houston, TX 77077
List Price$381,000
Listing #66408494
4
Bedrooms
2 full, 1 partial
Bathrooms
2,003
Square Feet
Condo
Type
About This Property
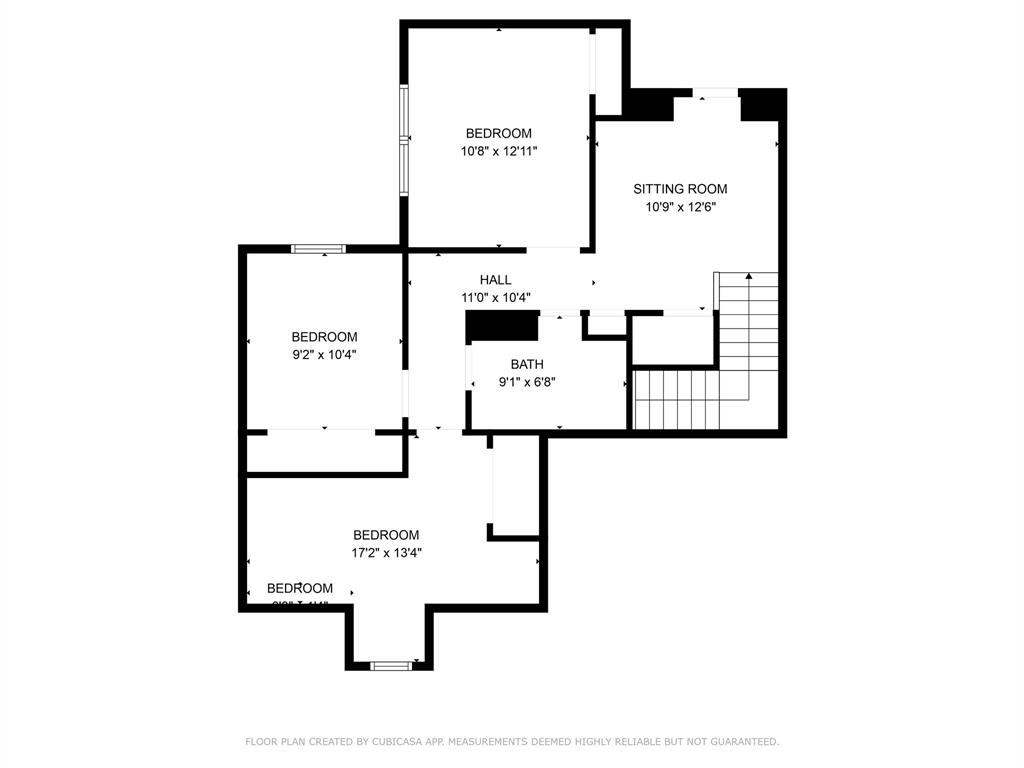
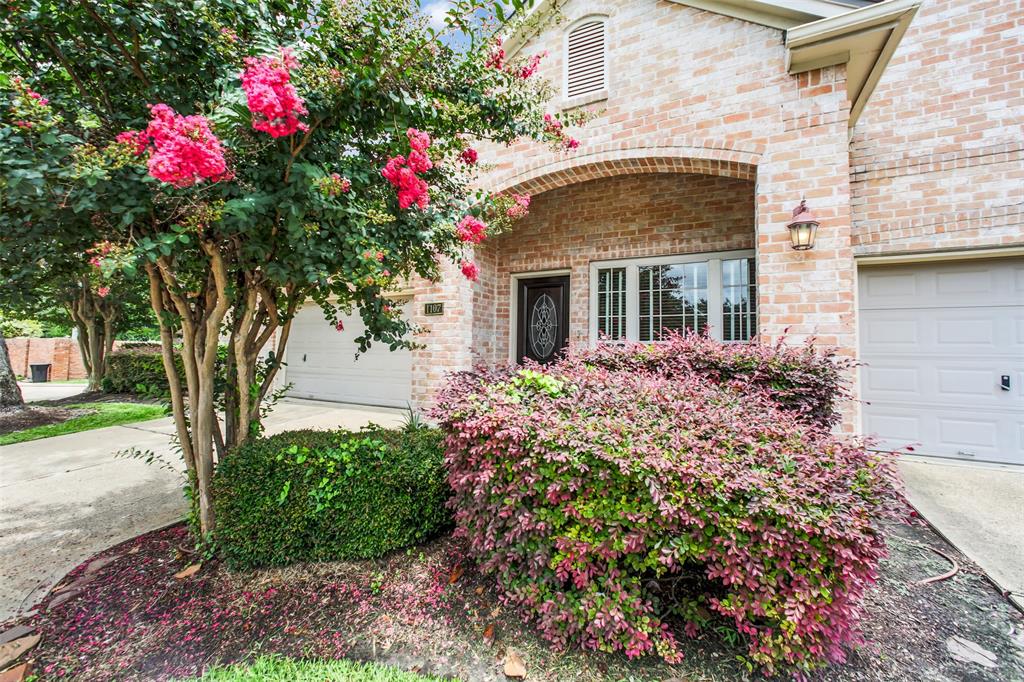
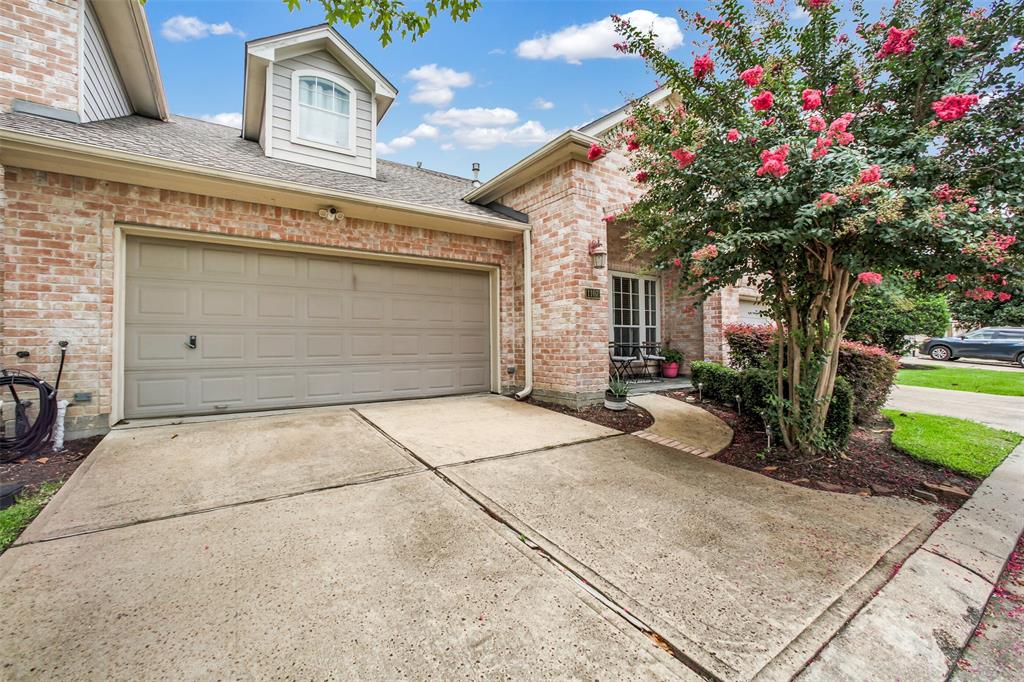
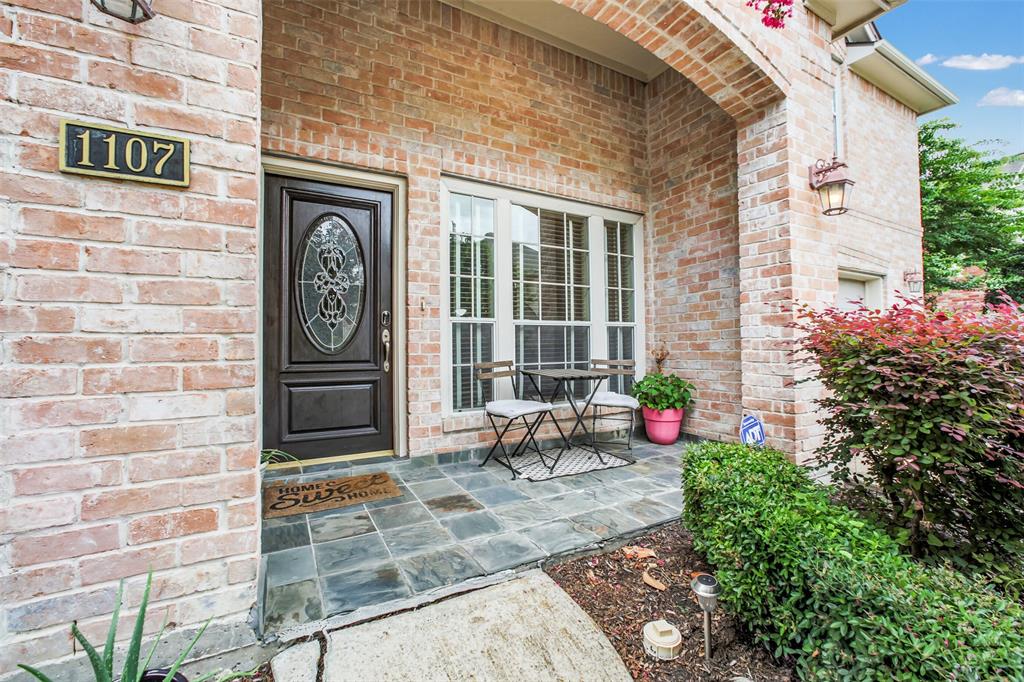
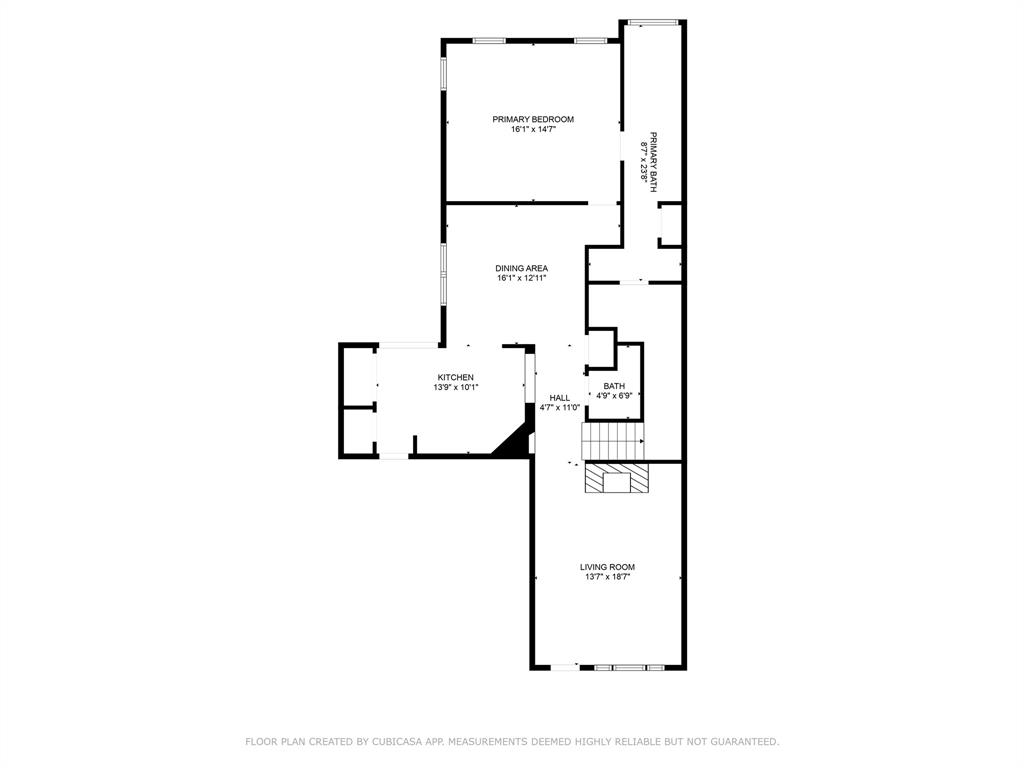
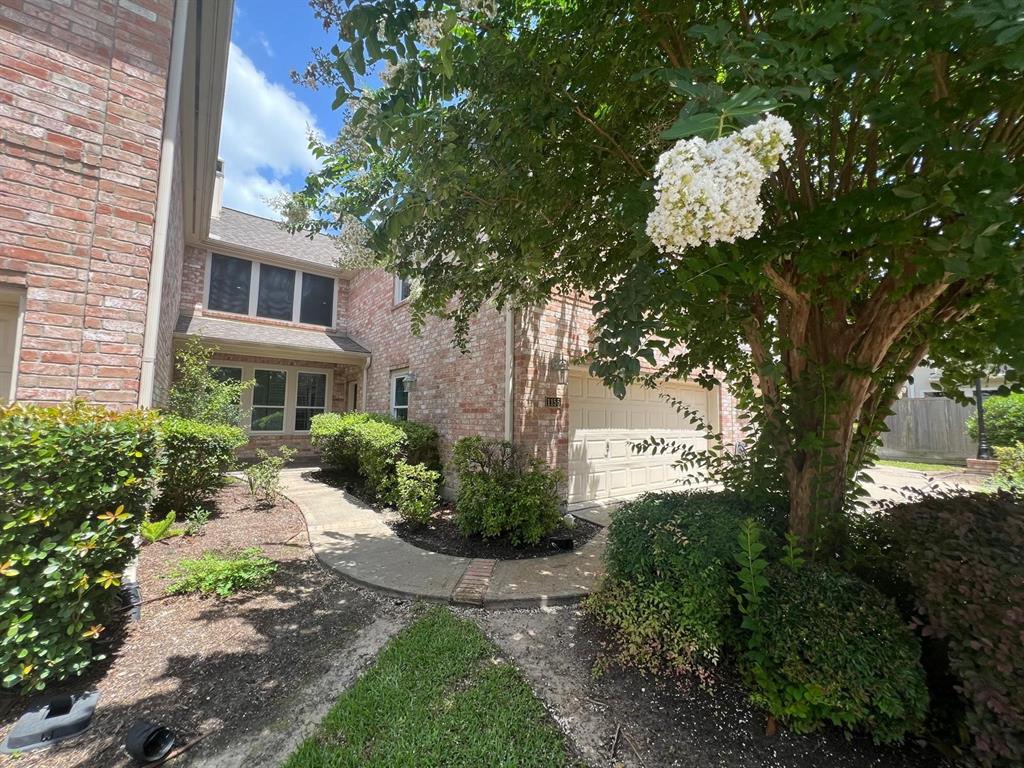

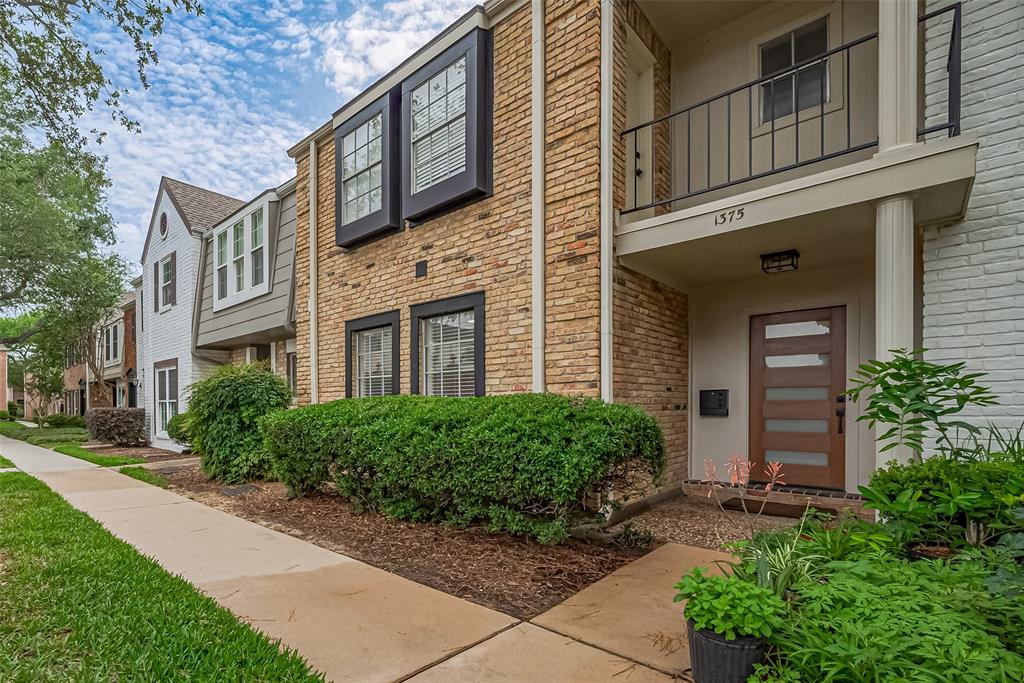
This charming two story Townhome offers 3-4 bedrooms/ 2.5 bathrooms/2 car garage, gameroom and lovely back yard space perfect for entertaining. Just through the front door is the living room with hard wood floors, high ceilings and a fireplace. The granite island kitchen, spacious primary retreat, laundry room and half bathroom are all located on the first floor. Second floor includes and gameroom, 3 additional bedrooms and a full bathroom. One of those rooms can also be used as an office or anything that meets your needs. Private gated community in the Energy Corridors, near many restaurants and shops, has easy access to I-10, BW8 and Hwy 6. The home is also zoned to top rated schools. Don't miss this gem!
Open House
Saturday, Jun 28
12:30 PM - 3:00 PM
Douglas
Property Features
Location Information
County
Harris
Geo Market Area
Energy Corridor
MLS Area
31
Subdivision
Park On Enclave Sec 01
Latitude
29.768793
Directions
From I10, south on Eldridge, right on Enclave Pkwy, left in to Park on Enclave. Turn left after entering the gate. House is located just on the curve. HOA does not allow signs, no sign on the property.
Longitude
-95.625597
Interior Features
Primary Bedroom on Main
Yes
Primary Bathroom Description
Half Bath, Primary Bath: Double Sinks, Primary Bath: Jetted Tub, Primary Bath: Separate Shower, Secondary Bath(s): Separate Shower, Secondary Bath(s): Shower Only, Vanity Area
Total Rooms
8
1/2 Baths
1
Room Descriptions
10x9 Bedroom, 13x11 Bedroom, 13x11 Game Room, 14x10 Kitchen, 16x13 Dining Room, 16x15 Primary Bedroom, 17x13 Bedroom, 19x14 Living Room
Has Fireplace
Yes
Bedroom Description
Primary Bed - 1st Floor, Sitting Area, Split Plan, Walk-In Closet
Fireplace Description
Gas Connections
Exterior Features
Style
Traditional
Has Garage
Yes
Stories
2
Garage Spaces
2
Is New Construction
No
Has a Pool
No
Exterior
Fenced, Patio/Deck
Lot Size in Acres
0
Siding
Brick, Cement Board
Lot Size in Sq. Ft.
2,805
Parking Description
Attached Garage
Is One Story
No
School
School District
Houston
Middle School
WEST BRIAR MIDDLE SCHOOL
Elementary School
BUSH ELEMENTARY SCHOOL (HOUSTON)
High School
WESTSIDE HIGH SCHOOL
Additional Information
Finance Available
Cash Sale, Conventional, FHA
Year Built
1999
Property Type
CND
Status
Active
Property SubType
Townhouse/Condo
Similar Listings
Mortgage Calculator
$1,777
per month
30 Year Fixed. 3.52% Interest Rate.
Principal + Interest
$1,372
Monthly Tax
$317
Monthly Insurance
$88
yrs
%
$
$
Based on a fully amortized fixed rate loan. Ask your agent for the tax rates in your area. Insurance estimate is based on an average cost, your final premium cost will be determined by the type of coverage you select. This program only provides an estimate.
Schools
Walk Score
Real Estate IDX Powered by iHomefinder