
134 REDHAW DRIVE, VILLAGE MILLS, TX 77663
Homes for sale in Village Mills.
Homes for sale in 77663.
134 Redhaw Drive
Village Mills, TX 77663
List Price$399,500
Listing #58316931
3
Bedrooms
3 full, 1 partial
Bathrooms
3,248
Square Feet
House
Type
About This Property
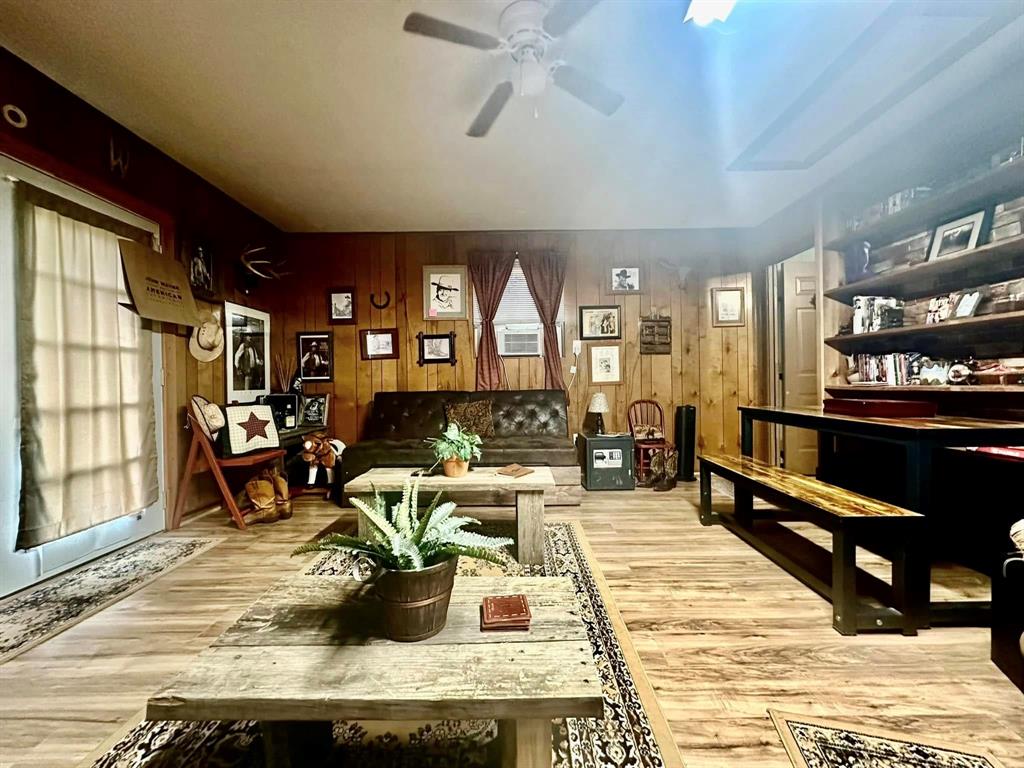



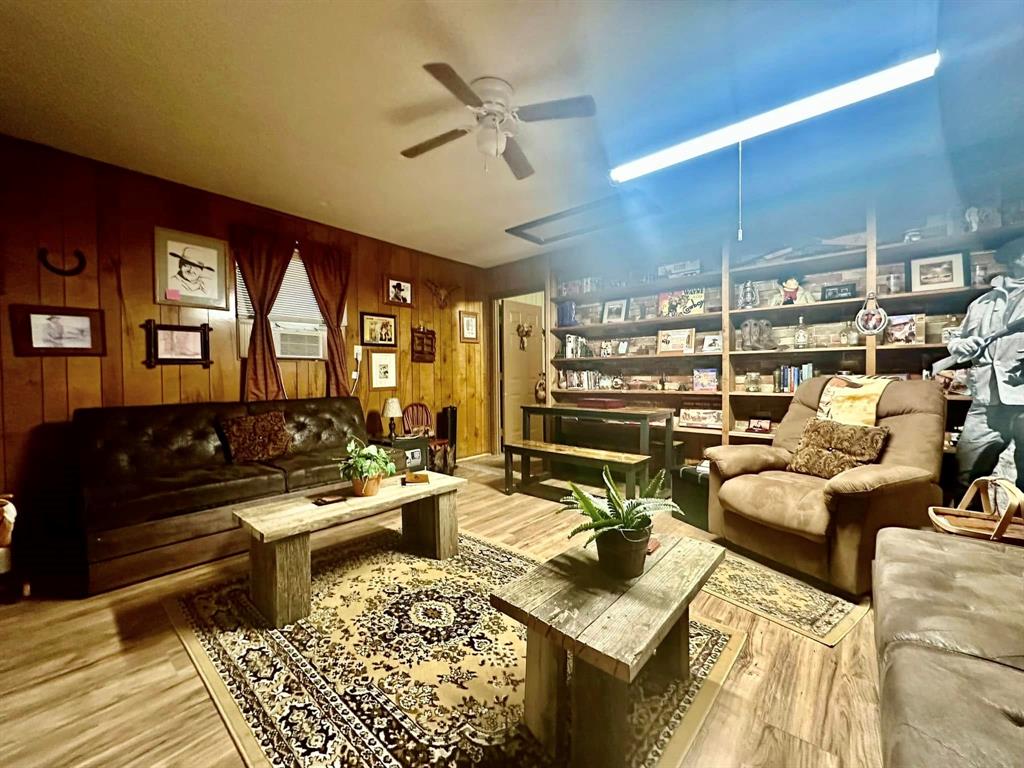
Discover this unique 3-bedroom, 2 ½-bath home with a 1-bedroom guest house, located in the serene Wildwood Community behind the lake dam with tranquil views and a host of amenities designed for comfort and relaxation. The main home features a spacious kitchen with a walk-in pantry, a large living room with a cozy wood-burning fireplace, and a sunroom spanning the back of the home. The original garage has been enclosed to create a versatile game room/utility space, adding extra functionality to the home. Outside, the 1-bedroom guest house is perfect for hosting out-of-town visitors, offering them a private retreat. Enjoy peace of mind with a whole-home generator capable of powering both residences, and take advantage of the installed solar panels to reduce electricity costs. The backyard is an entertainer's dream, featuring a large deck with an above-ground pool--perfect for summer gatherings. Call today to schedule a showing and explore all that Wildwood has to offer!
Property Features
Location Information
County
Hardin
Longitude
-94.439555
MLS Area
49
Subdivision
Wildwood Residence City
Latitude
30.510082
Directions
From Kountze on Hwy 69/287, 11 miles, Left on FM 3063, go 2 mi. to guard shack, stay straight through gate, Lt on W Wildwood Drive, go behind dam, Rt on Red Haw, 1st Hse on Rt.
Interior Features
Total Rooms
9
1/2 Baths
1
Room Descriptions
10x15 Bedroom, 11x16 Home Office/Study, 12x13 Bedroom, 12x16 Dining Room, 13x17 Kitchen, 18x20 Primary Bedroom, 20x25 Living Room, 23x25 Game Room, 9x16 Primary Bath
Has Fireplace
Yes
Bedroom Description
Walk-In Closet
Fireplace Description
Wood Burning Fireplace
Primary Bathroom Description
Half Bath, Primary Bath: Double Sinks, Primary Bath: Jetted Tub, Primary Bath: Separate Shower, Secondary Bath(s): Tub/Shower Combo, Vanity Area
Exterior Features
Style
Traditional
Has a Pool
Yes
Stories
1
Golf Course
Yes
Is New Construction
No
Acre Range
1/2 Up to 1 Acre
Exterior
Controlled Subdivision Access, Mosquito Control System, Patio/Deck, Storage Shed, Subdivision Tennis Court
Lot Description
Cleared, In Golf Course Community, Subdivision Lot, Water View
Siding
Brick
Lot Size in Acres
0.574
Has Garage
No
Lot Size in Sq. Ft.
25,021
Garage Spaces
0
Is One Story
Yes
School
School District
Warren
Middle School
WARREN JUNIOR HIGH SCHOOL
Elementary School
WARREN ELEMENTARY SCHOOL
High School
WARREN HIGH SCHOOL (WARREN)
Additional Information
Finance Available
Cash Sale, Conventional, FHA, VA
Year Built
1993
Property Type
SFR
Status
Active
Property SubType
Single-Family
Similar Listings
Mortgage Calculator
$1,864
per month
30 Year Fixed. 3.52% Interest Rate.
Principal + Interest
$1,439
Monthly Tax
$332
Monthly Insurance
$93
yrs
%
$
$
Based on a fully amortized fixed rate loan. Ask your agent for the tax rates in your area. Insurance estimate is based on an average cost, your final premium cost will be determined by the type of coverage you select. This program only provides an estimate.
Schools
Walk Score
Real Estate IDX Powered by iHomefinder