
1085 MAGNOLIA TRACE, SILSBEE, TX 77656
Homes for sale in Silsbee.
Homes for sale in 77656.
1085 Magnolia Trace
Silsbee, TX 77656
List Price$454,500
Listing #39500944
4
Bedrooms
2 full, 2 partial
Bathrooms
2,761
Square Feet
House
Type
About This Property
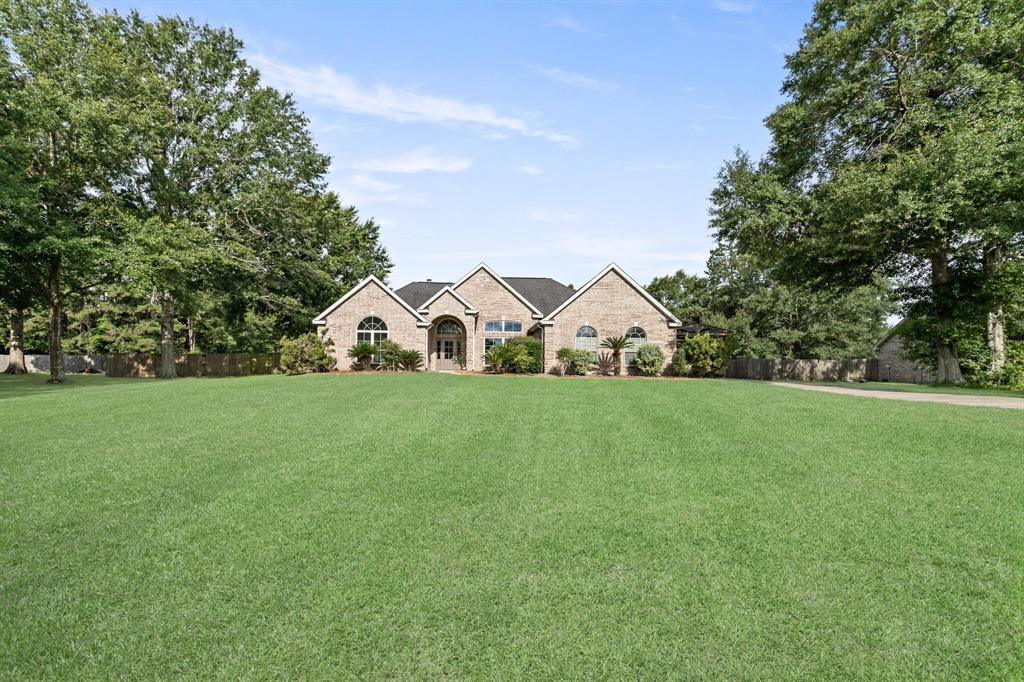
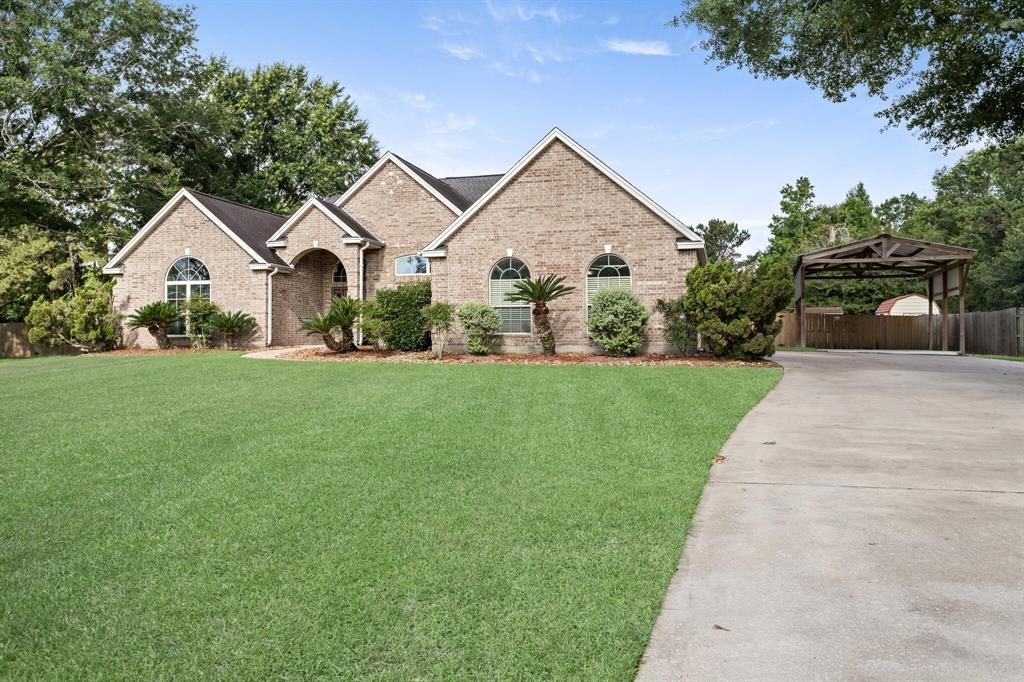
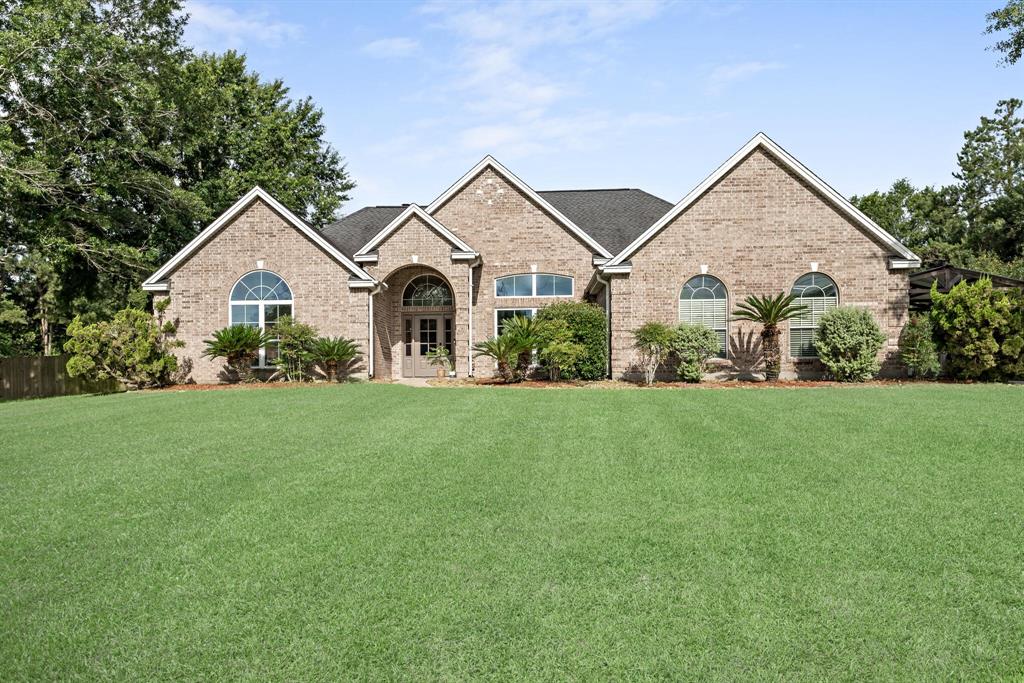
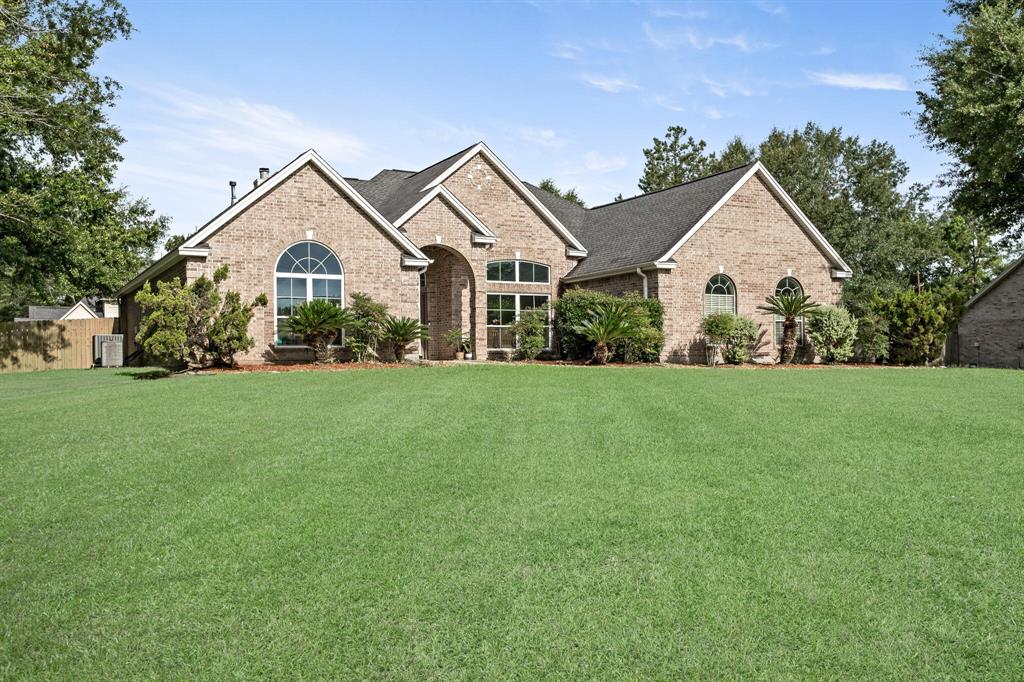
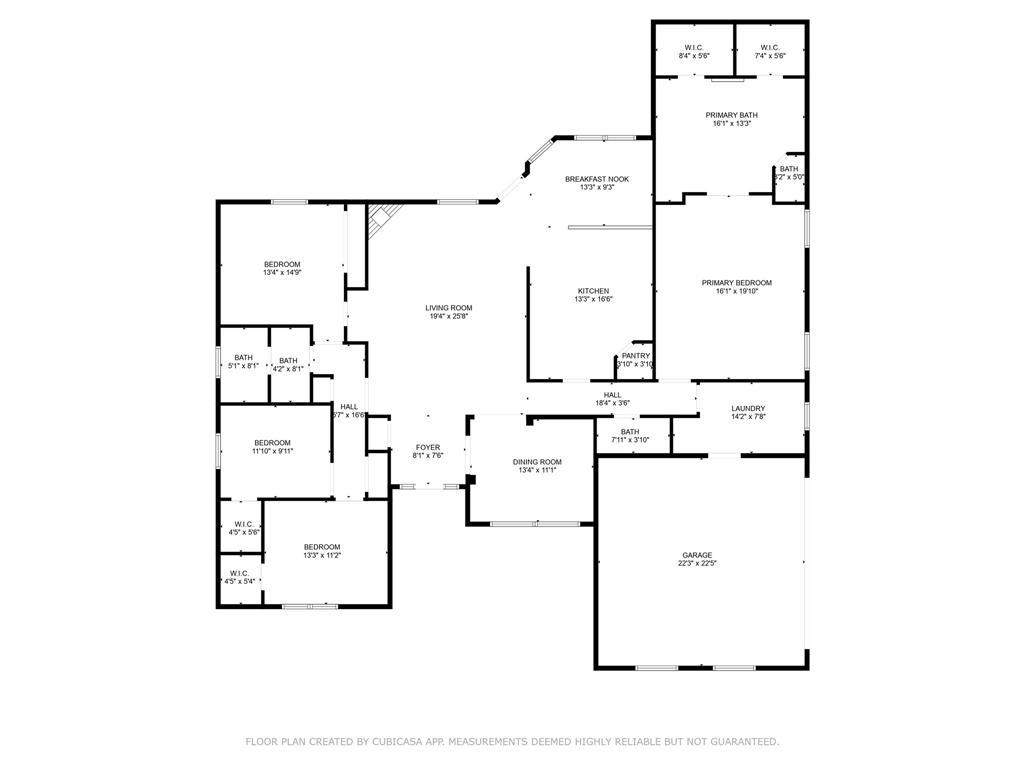
Nestled in the charming Brookwood addition off Hwy 418, just outside Silsbee city limits, this stunning 4-bedroom, 2-full, 2-half-bath home at 1085 Magnolia Trace spans 2,761 SF on a private, fenced 0.79-acre lot. Enjoy a saltwater pool with hot tub, cabana with half bath, fireplace, and TV hookups for outdoor entertaining. Inside, a gas-starter/wood burning fireplace, high ceilings, and a media center with surround sound create a luxurious ambiance. The gourmet kitchen boasts a gas stovetop, double wall ovens, ample cabinetry, a walk-in pantry, and a Bosch dishwasher. The expansive master suite features a spa-like bath with separate shower, jacuzzi tub, dual sinks, two vanities, and two walk-in closets. Custom blinds, spill-shield floors, tile in bathrooms, and carpet in bedrooms add elegance. A large 2-car garage, detached carport, and leaf-filtered gutters complete this amenity-rich home and so much more. Call your agent to view today!
Virtual Tour
Property Features
Location Information
County
Hardin
Longitude
-94.223763
MLS Area
49
Subdivision
Brookwood
Latitude
30.379635
Directions
From 418 turn on Brookwood Drive, left on Magnolia Trail, Follow to MagnoliaTrace, House is on the right.
Interior Features
Total Rooms
10
1/2 Baths
2
Room Descriptions
11'10" x 9'11" Bedroom, 13'3" x 11'2" Bedroom, 13'3" x 9'3" Breakfast, 13'4" x 11'1" Dining Room, 14'2" x 7'8" Utility, 14'9" x 13'4" Bedroom, 16'1" x 13'3" Primary Bath, 16'6" x 13'3" Kitchen, 19'10" x 16'1" Primary Bedroom, 25'8" x 19'4" Living Room
Has Fireplace
Yes
Bedroom Description
Split Plan, Walk-In Closet
Fireplace Description
Freestanding, Gas Connections, Wood Burning Fireplace
Primary Bathroom Description
Primary Bath: Double Sinks, Primary Bath: Jetted Tub, Primary Bath: Separate Shower, Secondary Bath(s): Double Sinks, Secondary Bath(s): Tub/Shower Combo
Exterior Features
Style
Traditional
Garage Spaces
2
Stories
1
Has a Pool
Yes
Is New Construction
No
Acre Range
1/2 Up to 1 Acre
Exterior
Back Yard, Back Yard Fenced, Outdoor Fireplace, Spa/Hot Tub, Storage Shed
Lot Description
Subdivision Lot
Siding
Brick, Vinyl
Lot Size in Acres
0.796
Parking Description
Attached Garage
Lot Size in Sq. Ft.
34,661
Has Garage
Yes
Is One Story
Yes
School
School District
Silsbee
Middle School
EDWARDS-JOHNSON MEMORIAL MIDDLE SCHOOL
Elementary School
SILSBEE ELEMENTARY SCHOOL
High School
SILSBEE HIGH SCHOOL
Additional Information
Finance Available
Cash Sale, Conventional, FHA, VA
Year Built
2005
Property Type
SFR
Status
Active
Property SubType
Single-Family
Similar Listings

Mortgage Calculator
$2,121
per month
30 Year Fixed. 3.52% Interest Rate.
Principal + Interest
$1,637
Monthly Tax
$378
Monthly Insurance
$106
yrs
%
$
$
Based on a fully amortized fixed rate loan. Ask your agent for the tax rates in your area. Insurance estimate is based on an average cost, your final premium cost will be determined by the type of coverage you select. This program only provides an estimate.
Schools
Walk Score
Real Estate IDX Powered by iHomefinder