
218 HAZEL, VILLAGE MILLS, TX 77663
Homes for sale in Village Mills.
Homes for sale in 77663.
218 Hazel
Village Mills, TX 77663
List Price$375,000
Listing #36597518
3
Bedrooms
2 full, 1 partial
Bathrooms
2,865
Square Feet
House
Type
About This Property
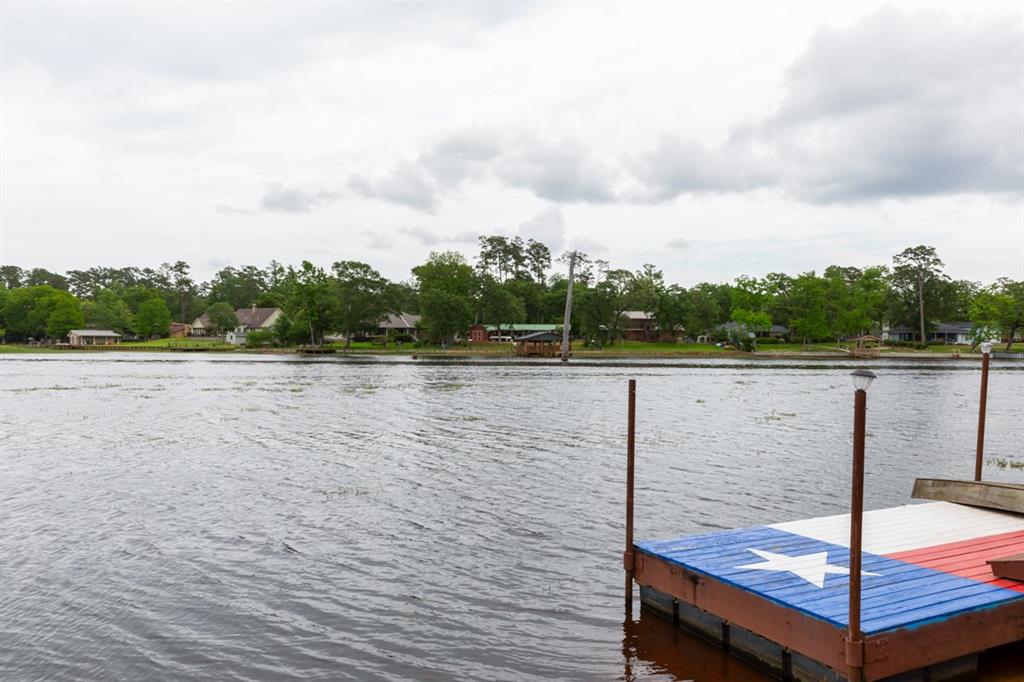
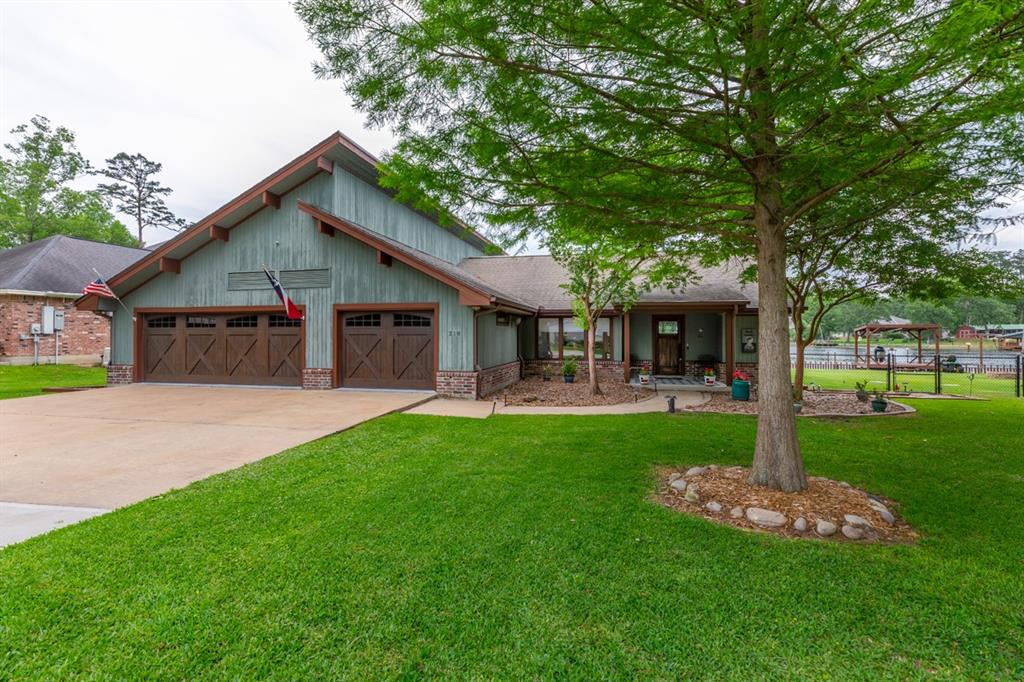
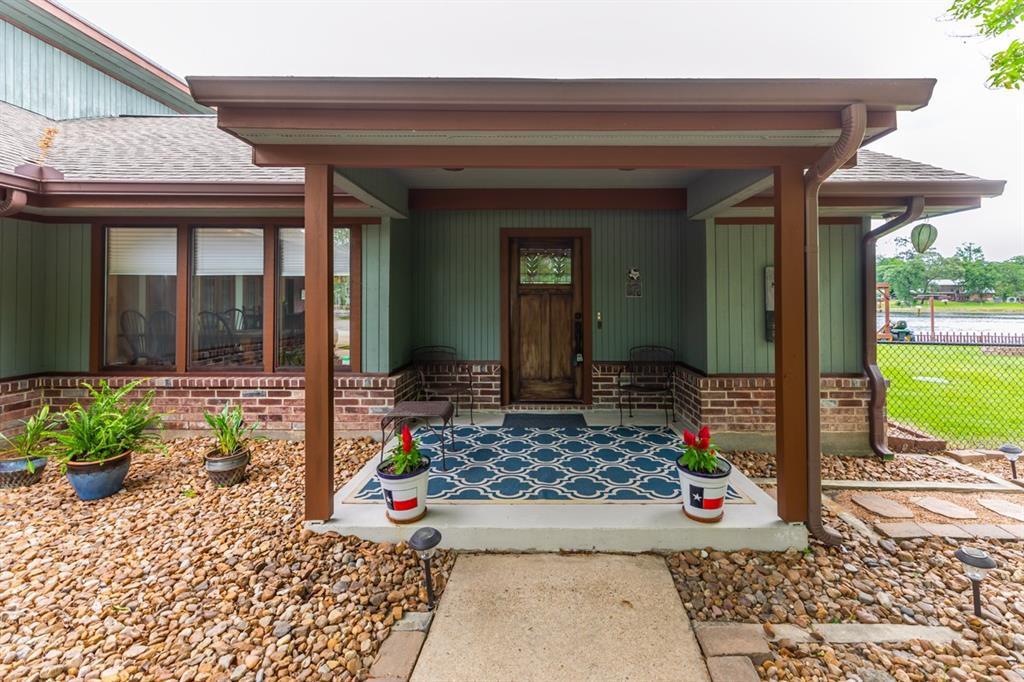
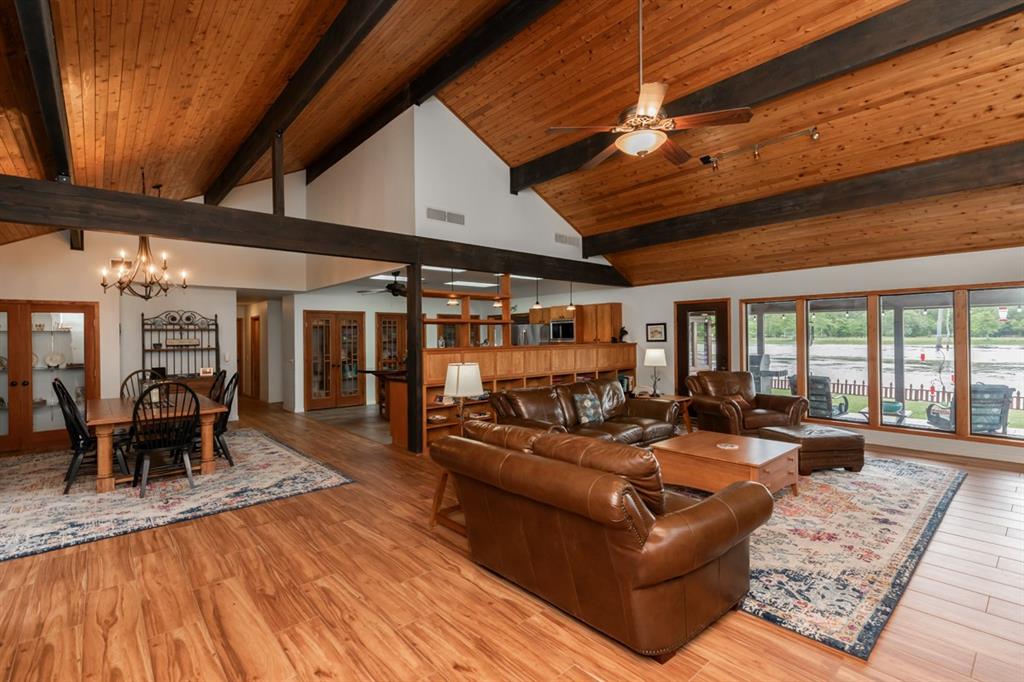
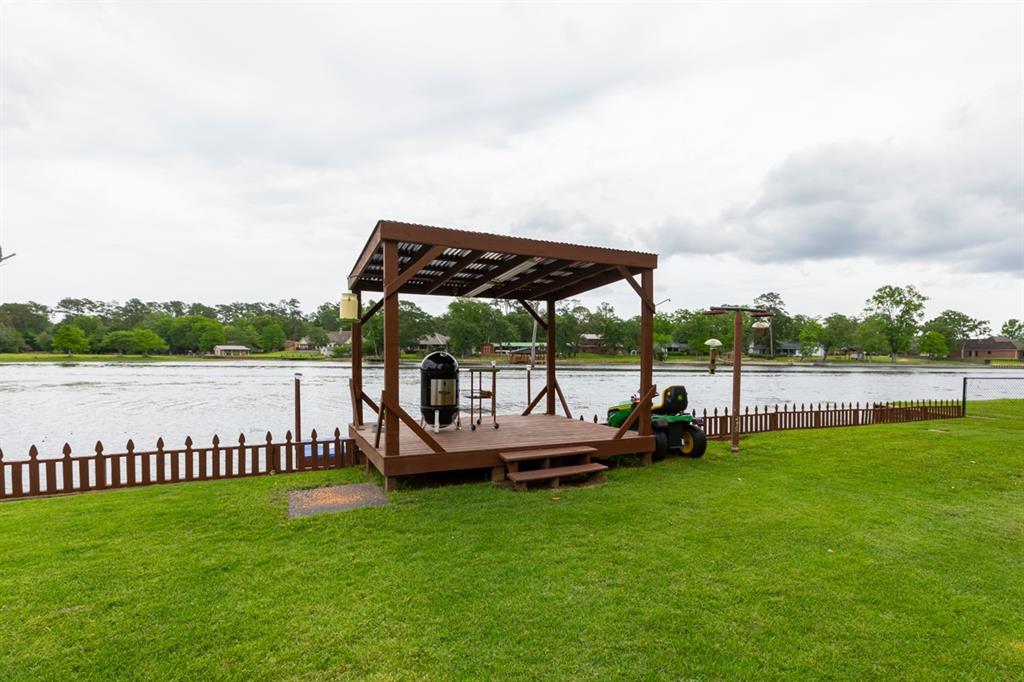
Welcome to your next chapter in this 3-bed, 2-bath home in Wildwood! Enter into a light-filled main living area with soaring tongue-and-groove ceilings that carry through the dining room, bedrooms, and sunroom. Rich cedar wood accents and a cozy fireplace create a space that's both welcoming and relaxing. The open-concept layout leads into a chef's dream kitchen, featuring JennAir appliances, abundant storage, and four appliance garages with outlets for effortless meal prep. Enjoy casual dining at the breakfast bar or gather in the adjacent dining area. The sunroom offers the perfect place to bask in natural light while taking in peaceful backyard views. The spacious primary suite is a true retreat, complete with a walk-in closet, garden tub, separate shower, and dual sinks. Outside, your personal oasis awaits--with a covered patio, gazebo, and boat dock overlooking Lake Kimball--ideal for morning sunrises or sunset evenings by the water. Don't miss all this home has to offer!
Property Features
Location Information
County
Hardin
Longitude
-94.444548
MLS Area
49
Subdivision
Wildwood Resort City
Latitude
30.518438
Directions
Get on US-287 N/US-69 N/US-96 N from I-10 Frontage Rd, N 11th St and Eastex Fwy. Continue on US-287 N/US-69 N to Hardin County. Continue on FM 3063 W. Take W Black Gum Ln to Hazel Dr in Wildwood.
Interior Features
Total Rooms
8
Has Fireplace
Yes
Room Descriptions
10x17 Bedroom, 12x14 Bedroom, 13x20 Sunroom, 13x23 Primary Bedroom, 15x16 Kitchen, 15x17 Dining Room, 21x28 Living Room, 9x12 Utility
Fireplace Description
Gas Connections, Wood Burning Fireplace
1/2 Baths
1
Exterior Features
Style
Traditional
Golf Course
Yes
Stories
1
Acre Range
1/4 Up to 1/2 Acre
Is New Construction
No
Lot Description
Corner, Cul-De-Sac, In Golf Course Community, Waterfront
Siding
Wood
Lot Size in Acres
0.3
Parking Description
Attached Garage
Lot Size in Sq. Ft.
0
Has Garage
Yes
Has Waterfront
Yes
Garage Spaces
3
Is One Story
Yes
Has a Pool
No
School
School District
Warren
Middle School
WARREN JUNIOR HIGH SCHOOL
Elementary School
WARREN ELEMENTARY SCHOOL
High School
WARREN HIGH SCHOOL (WARREN)
Additional Information
Property Type
SFR
Year Built
1994
Property SubType
Single-Family
Status
Active
Similar Listings
Mortgage Calculator
$1,750
per month
30 Year Fixed. 3.52% Interest Rate.
Principal + Interest
$1,351
Monthly Tax
$312
Monthly Insurance
$87
yrs
%
$
$
Based on a fully amortized fixed rate loan. Ask your agent for the tax rates in your area. Insurance estimate is based on an average cost, your final premium cost will be determined by the type of coverage you select. This program only provides an estimate.
Schools
Walk Score
Real Estate IDX Powered by iHomefinder