
819 E WILDWOOD DRIVE, VILLAGE MILLS, TX 77663
Homes for sale in Village Mills.
Homes for sale in 77663.
819 E Wildwood Drive
Village Mills, TX 77663
List Price$455,000
Listing #72569999
3
Bedrooms
3 full, 1 partial
Bathrooms
2,700
Square Feet
House
Type
About This Property
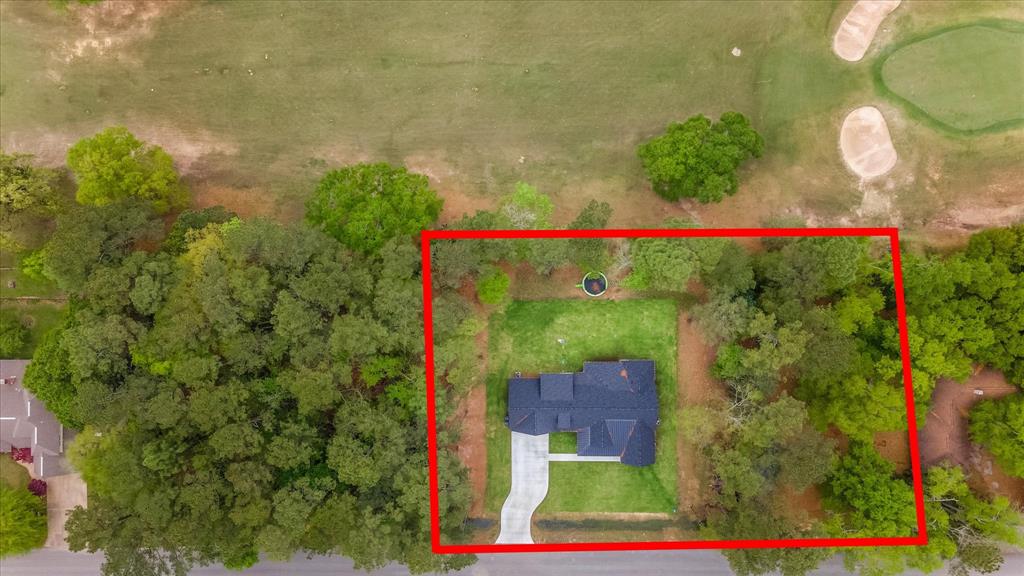
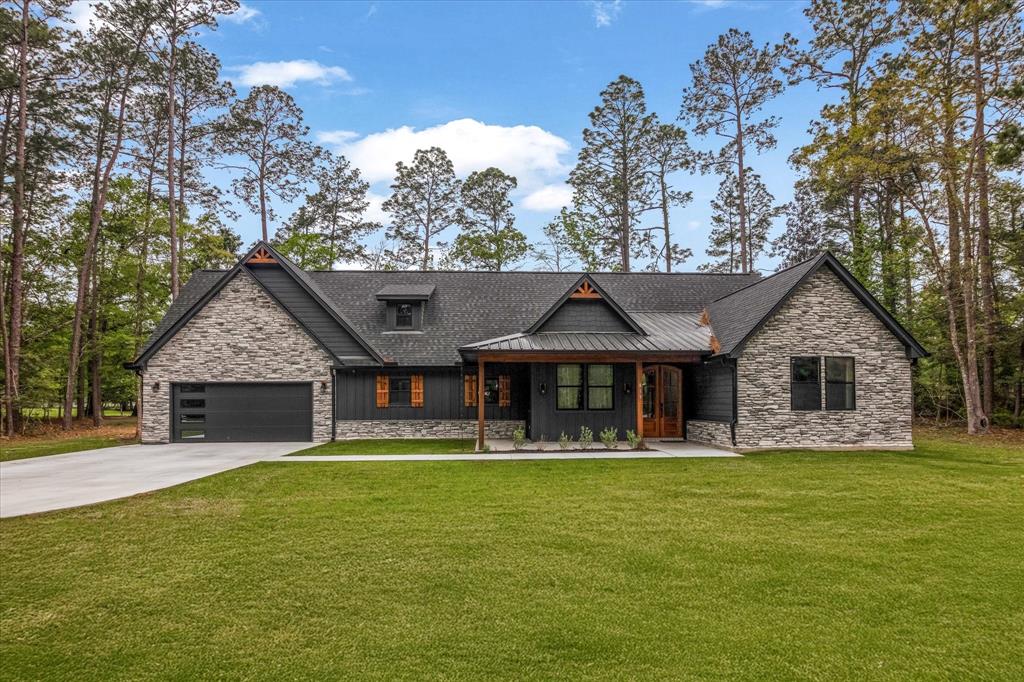
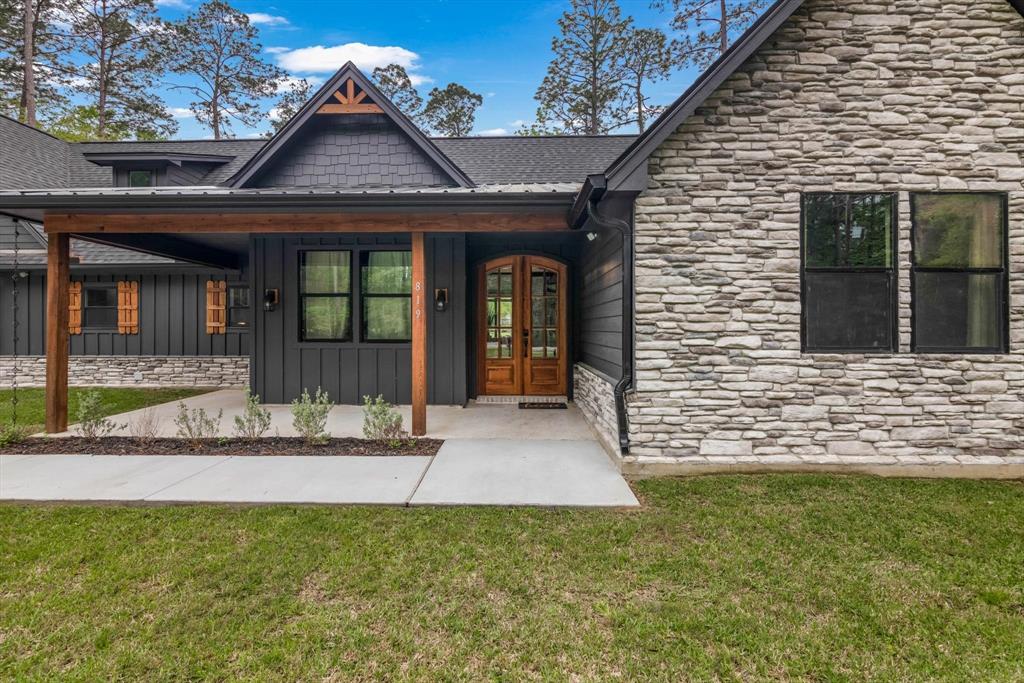
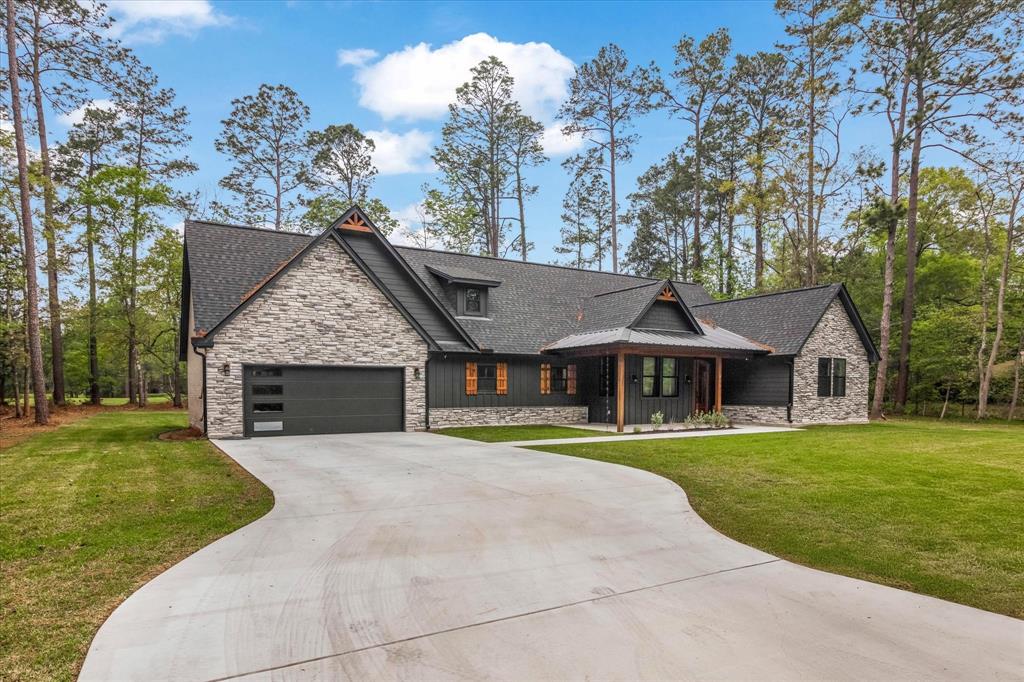
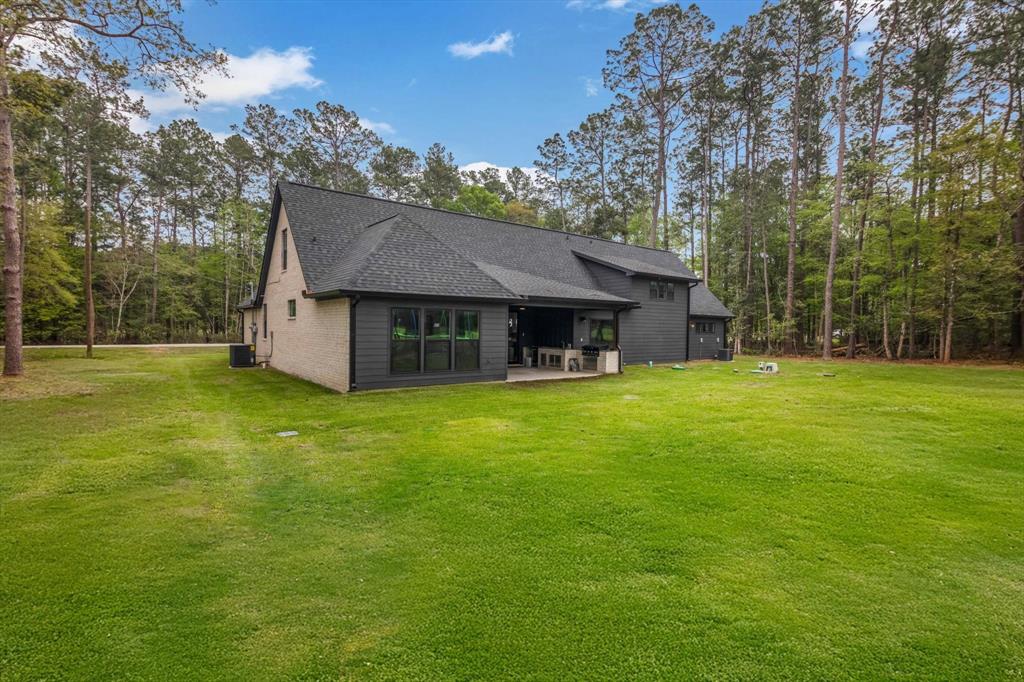
This beautiful home sits on a double lot & backs up to a golf course. The front offers a beautiful covered porch & entering you will see breathtaking features. Inside you will see the living room, which offers vaulted ceilings with beautiful wood paneling, an electric fireplace, beautiful wood flooring & a large panoramic door that opens to the patio/outdoor kitchen. This door allows for beautiful views & excellent when hosting events. From the living room you will see a private office with frosted glass doors, & an incredible custom kitchen. Kitchen offers quartz countertops, a farmhouse sink, Island with bar-top, under cabinet lighting, beautiful light fixtures & soft close drawers & cabinets. Off the Dinning room is a Hidden staircase that leads to a large upstairs media room with a full bathroom. Entering the Master suite you will notice high ceiling & plenty of natural light. The master bath Offer a soaking tub, separate shower, double vanity, a Smart LED Mirror & a 2 Story Closet
Virtual Tour
Property Features
Location Information
County
Tyler
Geo Market Area
Tyler County
MLS Area
48
Subdivision
Wildwood
Latitude
30.534852
Directions
NORTH FROM BEAUMONT, TX ON HWY69/287 TO VILLAGE MILLS, TX; TURN WEST ON FM 3063, GO 2 MILES TO THE 24/7 SECURITY GATE. FROM GATE, TAKE THE FIRST RIGHT, KEEP RIGHT FOR 1.4 MILES.
Longitude
-94.439011
Interior Features
Primary Bedroom on Main
Yes
Primary Bathroom Description
Full Secondary Bathroom Down, Half Bath, Hollywood Bath, Primary Bath: Double Sinks, Primary Bath: Separate Shower, Primary Bath: Soaking Tub, Secondary Bath(s): Tub/Shower Combo
Total Rooms
4
1/2 Baths
1
Room Descriptions
12x10 Bedroom, 13x11 Bedroom, 18x20 Primary Bedroom, 35x20 Game Room
Has Fireplace
Yes
Bedroom Description
All Bedrooms Down, Primary Bed - 1st Floor, Walk-In Closet
Fireplace Description
Electric Fireplace
Exterior Features
Style
Traditional
Has a Pool
No
Stories
1.5
Golf Course
Yes
Is New Construction
No
Acre Range
1/2 Up to 1 Acre
Exterior
Controlled Subdivision Access, Covered Patio/Deck, Not Fenced, Outdoor Kitchen, Patio/Deck, Porch, Side Yard, Sprinkler System, Subdivision Tennis Court
Lot Description
In Golf Course Community, On Golf Course, Subdivision Lot
Siding
Cement Board
Lot Size in Acres
0.514
Parking Description
Attached Garage, Oversized Garage
Lot Size in Sq. Ft.
11,200
Has Garage
Yes
Lot Dimensions
140x159
Garage Spaces
2
Is One Story
No
School
School District
Warren
Middle School
WARREN JUNIOR HIGH SCHOOL
Elementary School
WARREN ELEMENTARY SCHOOL
High School
WARREN HIGH SCHOOL (WARREN)
Additional Information
Finance Available
Cash Sale, Conventional, FHA, USDA Loan, VA
Year Built
2024
Property Type
SFR
Status
Active
Property SubType
Single-Family
Similar Listings
Mortgage Calculator
$2,124
per month
30 Year Fixed. 3.52% Interest Rate.
Principal + Interest
$1,639
Monthly Tax
$379
Monthly Insurance
$106
yrs
%
$
$
Based on a fully amortized fixed rate loan. Ask your agent for the tax rates in your area. Insurance estimate is based on an average cost, your final premium cost will be determined by the type of coverage you select. This program only provides an estimate.
Schools
Walk Score
Real Estate IDX Powered by iHomefinder