
1270 MISTY LN, SPRING BRANCH, TX 78070
Homes for sale in Spring Branch.
Homes for sale in 78070.
1270 MISTY LN
Spring Branch, TX 78070
List Price$664,000



Listing #1830790
4
Bedrooms
3 full
Bathrooms
2,638
Square Feet
House
Type
About This Property
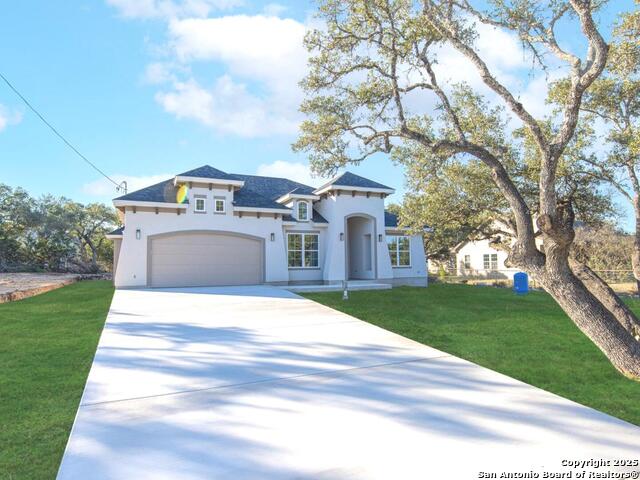
*JOIN US FOR AN OPEN HOUSE SATURDAY, SEPTEMBER 13TH FROM 12-3PM**Welcome to this stunning NEW CONSTRUCTION, 1 story luxury home! Nestled on 1/2 an acre in the heart of Hill Country, this elegant, 4 bedroom, 3 bathroom residence spans 2,638 square feet of thoughtfully designed living space, perfectly combining modern sophistication with Hill Country charm. As you step into the beautiful elongated hallway, you'll be greeted by soaring ceilings and custom design elements. To the right, you'll find two spacious bedrooms sharing a Jack and Jill bathroom, each offering ample storage and privacy. At the front of the home, a 4th bedroom with its own full bathroom provides flexibility-ideal as a guest suite or home office. Continuing down the hall, you'll enter the gorgeous living room and kitchen area, where natural light pours in through large oversized windows. The open-concept floor plan is perfect for entertaining or just relaxing. At the heart of the home is the chef's dream kitchen. Boasting granite countertops, metal hood vent, built-in microwave, custom soft-close cabinetry, and an enormous walk-in pantry. The expansive kitchen counter doubles as a gathering spot, offering plenty of seating for guests to enjoy casual conversations while meals are prepared. Adjacent to the kitchen is a dining area that exudes elegance, plenty of natural light with large windows, and keeps you connected with the rest of the open floor plan. The living area, highlighted by an electric fireplace and soaring ceilings is an amazing space to relax. Retreat to the luxurious owner's suite, a private oasis featuring a generously sized walk-in closet and a spa-like bathroom. Relax in the freestanding soaking tub, with a sophisticated backsplash and elegant/modern lighting fixture. The walk-in shower, accessible from either side of the free standing tub, offers dual shower-heads, a built-in bench, and convenient storage niches-all surrounded by beautiful tile and natural light, including a double vanity and oversized mirror. Additional highlights include: A mudroom conveniently located off the two-car garage for seamless organization, A well-appointed laundry room with abundant custom cabinets for storage and ample countertop space. Step outside to your covered back porch, adorned with beautiful beams and high ceiling with a fan for comfortable outdoor living. Enjoy peaceful Hill Country vibes where deer and natural wildlife roam freely. Rivermont offers incredible amenities including a 6-acre river park with access to the Guadalupe River, picnic tables, barbecue grills, bathrooms, a pool, pavilion, playground, tennis/basketball courts, and a soccer field.Don't miss the opportunity to embrace Hill Country living while enjoying proximity to the city! This home seamlessly blends modern luxury with timeless beauty. Don't miss out and schedule your showing today!!
Listing Courtesy of Vanessa Jones, Real Broker, LLC (210) 701-3001
Property Features
Location Information
County
Comal
MLS Area
2602
Neighborhood Amenities
Waterfront Access, Pool, Clubhouse, Park/Playground
Subdivision
RIVERMONT
Interior Features
Room Dimensions
Dining: 13x13, Living: 19x16, Kitchen: 12x15, MasterBR: 15x18, BR2: 12x12, BR3: 13x12, BR4: 13x11
Fireplace Description
One, Living Room, Glass/Enclosed Screen
Interior
One Living Area, Liv/Din Combo, Eat-In Kitchen, Two Eating Areas, Walk-In Pantry, Study/Library, Utility Room Inside, 1st Floor Lvl/No Steps, High Ceilings, Open Floor Plan, Cable TV Available, High Speed Internet, All Bedrooms Downstairs, Laundry Main Level, Laundry Ro
Heating
Central
Master Bedroom Description
DownStairs
Heating Fuel
Electric
Master Bathroom Description
Shower Only
Cooling
Two Central
Has Dining Room
Yes
Floors
Ceramic Tile, Marble, Laminate
Has Family Room
Yes
Exterior Features
Style
One Story
Parking Description
Two Car Garage
Is New Construction
Yes
Has Garage
Yes
Construction
New
Garage Spaces
2
Exterior
Patio Slab, Covered Patio
Pool/Spa Description
None, Other
Manufacturer
Rojo Homes Builds & Desi
Lot Size
0.505
Foundation
Slab
Lot Description
County VIew, 1/2-1 Acre
Roof
Composition
Is One Story
Yes
Water / Sewer
Private Well, Septic
School
School District
Comal
Jr. High School
Spring Branch
Elementary School
Arlon Seay
High School
Smithson Valley
Additional Information
Proposed Terms
Conventional, FHA
Is Short Sale
No
Property Type
SFR
HOA Fee
$309
Property SubType
Single Family Detached
HOA Frequency
Annually
Year Built
2024
Miscellaneous
Builder 10-Year Warranty, Taxes Not Assessed, No City Tax, Additional Bldr Warranty, Investor Potential, As-Is
Status
Active
Similar Listings

Mortgage Calculator
$3,099
per month
30 Year Fixed. 3.52% Interest Rate.
Principal + Interest
$2,392
Monthly Tax
$553
Monthly Insurance
$154
yrs
%
$
$
Based on a fully amortized fixed rate loan. Ask your agent for the tax rates in your area. Insurance estimate is based on an average cost, your final premium cost will be determined by the type of coverage you select. This program only provides an estimate.
Schools
Walk Score
Real Estate IDX Powered by iHomefinder