
1411 DRIFTWOOD, SPRING BRANCH, TX 78070
Homes for sale in Spring Branch.
Homes for sale in 78070.
1411 driftwood
Spring Branch, TX 78070
List Price$550,000



Listing #1865043
About This Property
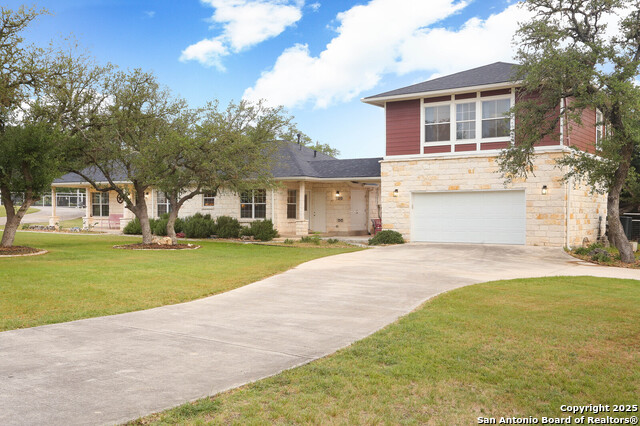
*$100,000+ in improvements and upgrades per owner* Enjoy the quiet Hill Country lifestyle in your home in Rivermont*Enjoy your morning coffee and I-pad on your covered front porch*Entertain in living room with high ceilings and fireplace*Prepare gourmet meals in kitchen: island, stainless steel appliances, plenty of counter space*Celebrate Holiday meals in dining room*Rest after a long day in bedrooms with high ceilings and ceiling fans*Enjoy afternoon BBQs on patio and breezeway*3 bed, 2 bath in the main section of the home*Income potential-Live in the main section and rent the detached dwelling unit with kitchenette on the 1st level, 3 bed, 1 bath in the 2nd level*Host visitors in bedrooms addition above garage*Enjoy wine and cheese on your upstairs back balcony*Work from home in room above garage or use a game room or home theater*Spend quality time w/ loved ones @ (3) community parks: Pavilion Park, Pool Park, River Park*Additional recreational areas: Canyon Lake and Guadalupe River State Park*Imagine your days on the water-boating, fishing, tubing, relaxing sunsets*Golfers will love the Lakeside Golf Club at Canyon Lake or Vaaler Creek in Blanco, TX*Close commute to San Antonio, Boerne and New Braunfels*Shopping, dining, and entertainment on Hwy 46*.62 of an acre lot.*Fenced property*Roof replaced in November 2024*3D tour available. If you are an investor reading this description, offers where buyer agents have shown you the home will be given a higher priority when presented to the seller. The seller is not open to creative financing.
Listing Courtesy of Chris Villanueva, Keller Williams City-View (210) 385-5007
Property Features
Location Information
County
Comal
MLS Area
2602
Neighborhood Amenities
Waterfront Access, Pool, Tennis, Park/Playground, Jogg
Subdivision
RIVERMONT
Interior Features
Room Dimensions
Dining: 15x15, Living: 15x20, Kitchen: 12x14, MasterBR: 15x18, BR2: 12x12, BR3: 13x13, BR4: 10x10
Fireplace Description
One, Family Room
Interior
One Living Area, Separate Dining Room, Eat-In Kitchen, Two Eating Areas, Breakfast Bar, Utility Area in Garage, 1st Floor Lvl/No Steps, High Ceilings, Open Floor Plan
Heating
Central
Master Bedroom Description
Walk-In Closet, Ceiling Fan, Full Bath
Heating Fuel
Propane Owned
Master Bathroom Description
Tub/Shower Combo, Single Vanity, Garden Tub
Cooling
Two Central
Has Dining Room
Yes
Floors
Ceramic Tile, Wood
Has Family Room
Yes
Exterior Features
Style
One Story, Ranch, Texas Hill Country
Parking Description
Two Car Garage
Construction
Pre-Owned
Has Garage
Yes
Exterior
Patio Slab, Covered Patio, Deck/Balcony, Privacy Fence, Detached Quarters, Additional Dwelling, Wire Fence, Garage Apartment
Garage Spaces
2
Manufacturer
SAL-TEX
Pool/Spa Description
None
Foundation
Slab
Lot Size
0.62
Roof
Composition
Lot Description
Corner, 1/2-1 Acre
Water / Sewer
Private Well, Aerobic Septic
Is One Story
Yes
Electric Supplier
Pedernales
School
School District
Comal
Jr. High School
Spring Branch
Elementary School
Arlon Seay
High School
Smithson Valley
Additional Information
Proposed Terms
Conventional, FHA, VA, Cash
Is Short Sale
No
Property Type
SFR
HOA Fee
$300
Property SubType
Single Family Detached
HOA Frequency
Annually
Year Built
2003
Miscellaneous
Virtual Tour
Status
Active
Similar Listings

Mortgage Calculator
$2,567
per month
30 Year Fixed. 3.52% Interest Rate.
Principal + Interest
$1,981
Monthly Tax
$458
Monthly Insurance
$128
yrs
%
$
$
Based on a fully amortized fixed rate loan. Ask your agent for the tax rates in your area. Insurance estimate is based on an average cost, your final premium cost will be determined by the type of coverage you select. This program only provides an estimate.
Schools
Walk Score

© 2026 LERA MLS. All rights reserved.
© 2026 LERA MLS. All rights reserved.
The data relating to real estate on this website comes in part from the Internet Data Exchange (IDX) Program of the LERA MLS. IDX information is provided exclusively for consumers' personal non-commercial use and may not be used for any purpose other than to identify prospective properties consumers may be interested in purchasing. All Information Is Deemed Reliable But Is Not Guaranteed Accurate.
LERA MLS data last updated at January 20, 2026, 6:03 PM CT
Real Estate IDX Powered by iHomefinder