
1090 PEGASUS, SPRING BRANCH, TX 78070
Homes for sale in Spring Branch.
Homes for sale in 78070.
1090 Pegasus
Spring Branch, TX 78070
List Price$700,000



Listing #1898640
4
Bedrooms
3 full, 1 partial
Bathrooms
2,707
Square Feet
House
Type
About This Property
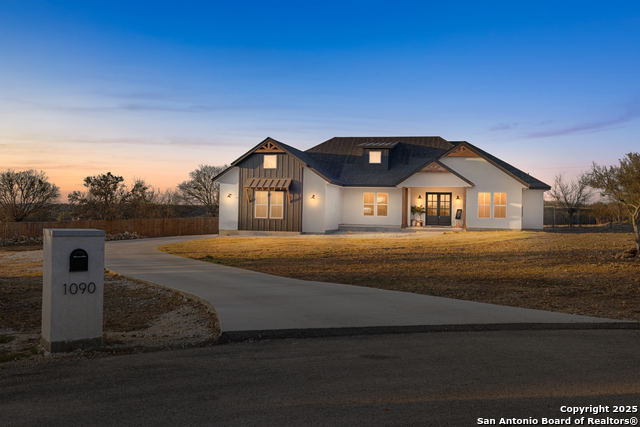
$20,000 FLEX CASH To Buyer! Towards Interest Rate Buydown, Closing Costs, Sales Price! CUSTOM BUILT 2023! 2 MASTER BEDROOMS INCLUDED! RESORT STYLE/COUNTRY LIVING - MUST SEE!!! 1.07 ACRES, ONE STORY, 4 BED 3 1/2 BATH 2,700 SQFT. ON CUL-DE-SAC, ULTRA MODERN WITH ACCENTED HI-CEILINGS, LUXURY WOOD VINYL PLANK AND TILE FLOORS. CUSTOM DESIGNED CHEFS ISLAND KITCHEN, COUNTERTOPS, CABINETS, APPLIANCES. SPECIALLY DESIGNED MASTER BATH WITH CUSTOM BUILT SHOWER, DESIGNER TUB, CLOSETS, CABINETS! PERFECT FOR ENTERTAINING FAMILY AND GUESTS. RELAX ON THE COVERED PATIO OVERLOOKING THE PRIVATE BACKYARD BIG ENOUGH TO ADD A SWIMMING POOL AND MORE OR ENJOY THE SELF CONTAINED BATTING RANGE OUTBACK; ALSO, TAKE ADVANTAGE OF THE GATED COMMUNITY POOL/PAVILION PLUS THE RUNNING/JOGGING/DOG WALKING TRACK AND THE COVERED KIDSCAPE FOR HOURS OF FUN! COMMUNITY AMENDITIES A SHORT WALK AWAY OR DRIVE YOUR GOLF CART DOWN YOUNDER. A PHOTOGRAPHERS DREAM, WILDLIFE, BIRDS, FISH, VEGETATION, CANYON LAKE, MAJESTIC SUNSETS AND SUNRISES! NO COOKIE CUTTER HOMES HERE, NO CITY TAXES, LOTS OF GREAT HOA AMENITIES! MINUTES TO BORENE, SAN ANTONIO, NEW BRAUNFELS, SHOPPING, ENTERTAINING, FACTORY STORES IN SAN MARCOS. LOTS OF SCENIC BACK ROADS AND LITTLE TOWNS NEARBY TO EXPLORE IN CONVERTIBLE, MOTORCYCLE, BIKING, OR BOATING IN CANYON LAKE, HURRY!
Listing Courtesy of Hector Mendes, San Antonio Elite Realty (210) 708-5493
Property Features
Location Information
County
Comal
MLS Area
2602
Neighborhood Amenities
Controlled Access, Pool, Clubhouse, Park/Playground, J
Subdivision
THE CROSSING AT SPRING CREEK
Interior Features
Room Dimensions
Dining: 12x12, Living: 20x20, Kitchen: 20x15, MasterBR: 19x15, BR2: 13x12, BR3: 13x12, BR4: 12x12
Has Family Room
Yes
Interior
One Living Area, Liv/Din Combo, Separate Dining Room, Eat-In Kitchen, Island Kitchen, Breakfast Bar, Walk-In Pantry, Study/Library, Utility Room Inside, 1st Floor Lvl/No Steps, High Ceilings, Open Floor Plan, Maid's Quarters, High Speed Internet, All Bedrooms Downstairs
Fireplace Description
Not Applicable
Master Bedroom Description
Walk-In Closet, Ceiling Fan
Heating
Central
Master Bathroom Description
Tub/Shower Separate, Double Vanity, Garden Tub
Heating Fuel
Electric
1/2 Baths
1
Cooling
One Central
Has Dining Room
Yes
Floors
Vinyl
Exterior Features
Style
One Story
Parking Description
Two Car Garage, Attached
Construction
Pre-Owned
Has Garage
Yes
Exterior
Patio Slab, Covered Patio, Deck/Balcony, Privacy Fence, Double Pane Windows
Garage Spaces
2
Manufacturer
TIMBERLINE
Pool/Spa Description
None
Foundation
Slab
Lot Size
1.07
Roof
Composition
Lot Description
Cul-de-Sac/Dead End, 1 - 2 Acres
Water / Sewer
City
Is One Story
Yes
Electric Supplier
perdenales
School
School District
Comal
Jr. High School
Spring Branch
Elementary School
Arlon Seay
High School
Smithson Valley
Additional Information
Proposed Terms
Conventional, VA, Cash
Is Short Sale
No
Property Type
SFR
HOA Fee
$515
Property SubType
Single Family Detached
HOA Frequency
Annually
Year Built
2023
Miscellaneous
No City Tax
Status
Active
Similar Listings

Mortgage Calculator
$3,268
per month
30 Year Fixed. 3.52% Interest Rate.
Principal + Interest
$2,522
Monthly Tax
$583
Monthly Insurance
$163
yrs
%
$
$
Based on a fully amortized fixed rate loan. Ask your agent for the tax rates in your area. Insurance estimate is based on an average cost, your final premium cost will be determined by the type of coverage you select. This program only provides an estimate.
Schools
Walk Score
Real Estate IDX Powered by iHomefinder