
333 CANON HILL, SPRING BRANCH, TX 78070
Homes for sale in Spring Branch.
Homes for sale in 78070.
333 Canon Hill
Spring Branch, TX 78070
List Price$500,000


Listing #1885743
About This Property
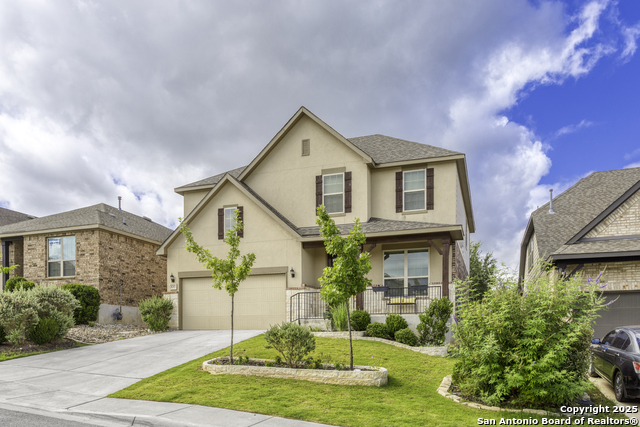
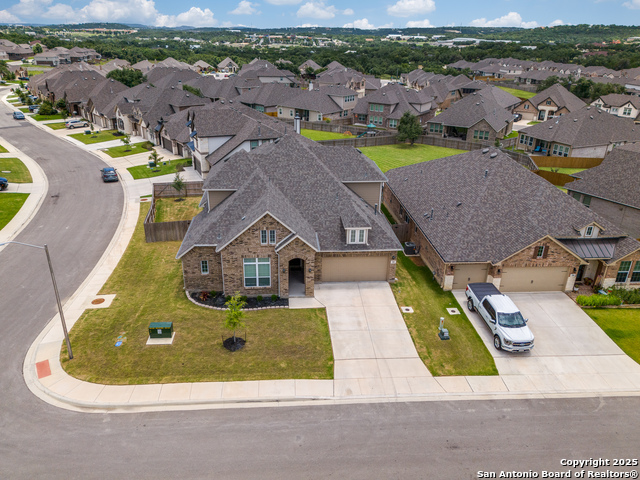
Welcome to your dream home, nestled on a spacious corner lot with breathtaking curb appeal and lush landscaping. This stunning property showcases a stone and brick exterior with three sides masonry, embodying elegance and durability. This home is also very energy efficient with 17 Solar Panels, giving you low energy costs! Step inside to experience high ceilings and an abundance of natural light that create a warm and inviting ambiance. The main living areas feature exquisite Luxury Vinyl plank flooring for both style and practicality. Be welcomed by a grand entryway leading to a large formal dining room with expansive windows that flood the space with natural sunlight, ideal for entertaining guests. Enjoy the convenience of an open office space complete with high ceilings, beautiful windows, and a contemporary 12-light fixture, making it perfect for work or study. The kitchen is a culinary masterpiece equipped with a gas range, double ovens, and a built-in microwave. Granite countertops, a massive island with a farmhouse sink, and ample seating create a perfect blend of functionality and charm. An additional butler's pantry provides extra storage space, ensuring your kitchen remains organized and efficient. A cozy breakfast nook offers a space for everyday meals, seamlessly connected to the kitchen and living room. Enjoy comfort and style in the elegant living room, featuring large windows, a ceiling fan enhancing both space and convenience. Escape to the spacious primary bedroom on the first floor, featuring two separate walk-in closets and an en-suite bathroom complete with a soak-in tub, separate walk-in shower, and dual vanities for a spa-like experience. Upstairs, discover a grand game room and three additional bedrooms, each equipped with walk-in closets and ceiling fans. A full bathroom with a double vanity adds convenience. This property offers over a quarter-acre of private outdoor bliss with a covered patio and an additional cement patio, perfect for hosting parties or enjoying tranquil evenings. Additional features include solar panels, a water softener, a security system, and an extended, stained privacy fence, elevating this home's efficiency and safety. Located just minutes from Walmart, HEB, and various shopping and dining options, with easy access to Highway 281, Highway 46, and the San Antonio International airport, this home offers both convenience and community. This breathtaking property is a must-see. Experience the unparalleled beauty and charm of this immaculate home.
Listing Courtesy of Katheryn Powers, eXp Realty (888) 519-7431
Property Features
Location Information
County
Comal
MLS Area
2602
Neighborhood Amenities
None
Subdivision
THE PRESERVE AT SINGING HILLS
Interior Features
Room Dimensions
Dining: 10x14, Living: 17x16, Kitchen: 23x12, MasterBR: 16x12, BR2: 11x14, BR3: 14x11, BR4: 11x14
Has Family Room
Yes
Interior
Two Living Area, Separate Dining Room, Two Eating Areas, Island Kitchen, Breakfast Bar, Walk-In Pantry, Study/Library, Game Room, High Ceilings, Open Floor Plan, Pull Down Storage, Cable TV Available, High Speed Internet, Laundry Room, Walk in Closets
Fireplace Description
Not Applicable
Master Bedroom Description
DownStairs, Walk-In Closet, Multi-Closets, Ceiling Fan, Full Bath
Heating
Central
Master Bathroom Description
Tub/Shower Separate, Separate Vanity, Double Vanity, Garden Tub
Heating Fuel
Natural Gas
1/2 Baths
1
Cooling
Two Central
Has Dining Room
Yes
Floors
Carpeting, Vinyl
Exterior Features
Style
Two Story
Parking Description
Two Car Garage
Construction
Pre-Owned
Has Garage
Yes
Exterior
Covered Patio, Privacy Fence, Partial Sprinkler System, Double Pane Windows
Garage Spaces
2
Manufacturer
Ashton Woods
Pool/Spa Description
None
Foundation
Slab
Lot Size
0.27
Roof
Composition
Lot Description
Corner, 1/4 - 1/2 Acre
Water / Sewer
Water System, Sewer System
School
School District
Comal
Jr. High School
Spring Branch
Elementary School
Arlon Seay
High School
Smithson Valley
Additional Information
Proposed Terms
Conventional, Cash
Is Short Sale
No
Property Type
SFR
HOA Fee
$381
Property SubType
Single Family Detached
HOA Frequency
Annually
Year Built
2020
Has a Game Room
Yes
Status
Back on Market
Similar Listings


Mortgage Calculator
$2,333
per month
30 Year Fixed. 3.52% Interest Rate.
Principal + Interest
$1,801
Monthly Tax
$416
Monthly Insurance
$116
yrs
%
$
$
Based on a fully amortized fixed rate loan. Ask your agent for the tax rates in your area. Insurance estimate is based on an average cost, your final premium cost will be determined by the type of coverage you select. This program only provides an estimate.
Schools
Walk Score
Real Estate IDX Powered by iHomefinder