
122 WILDROSE HILL, BOERNE, TX 78006
Homes for sale in Boerne.
Homes for sale in 78006.
122 Wildrose Hill
Boerne, TX 78006
List Price$694,000



Listing #1846528
About This Property
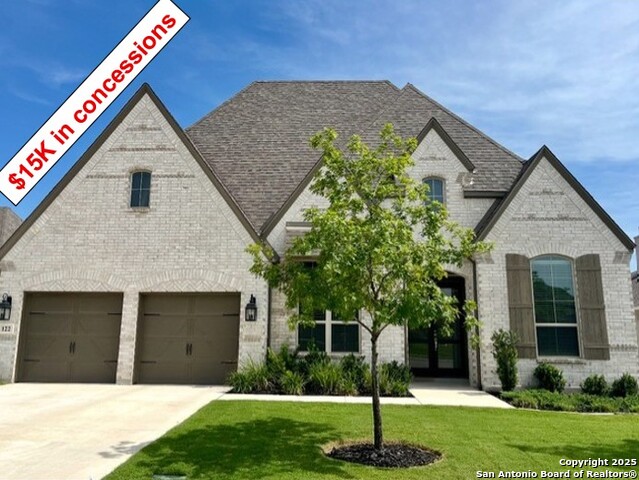
Welcome to 122 Wildrose Hill, a stunning one-story, Highland home in the sought-after Regent Park community of Boerne! This stunning 4-bedroom, 3.5-bath home offers the perfect blend of modern upgrades, thoughtful design, and prime location. Step inside to discover an open-concept living area with soaring ceilings, ideal for both entertaining and everyday relaxation. This home is loaded with upgrades, inside and out! A stand-alone office provides the perfect remote work setup, while a media room with stylish sliding barn doors adds flexibility and privacy. The extended primary suite features a custom-built closet and has a sitting area. The gourmet kitchen includes upgraded cabinetry, waterfall countertops, beautiful pendant lighting, stainless steel appliances, and quartz counters. The large family room is elevated by a stone fireplace. The laundry room includes built-in cabinets with a sink. Enjoy the convenience of surround sound speakers in the living area, media room, and outdoor patio, as well as automatic blinds in the family room and wood blinds throughout the rest of the home. Each location for a TV is hard wired for data. Outside, the extended outdoor living area is perfect for entertaining, complete with a gas drop for a custom grill. The three-car tandem garage provides ample storage, while a water softener with reverse osmosis ensures top-quality water. The back yard is completely fenced with wrought iron fencing and new landscaping has been installed for future privacy. Regent Park is known for its top-tier amenities, including a resort-style pool, gym, and playground. Fantastic location, just minutes from IH-10, with quick access to San Antonio. Located in the award winning Boerne ISD. Don't miss your chance to own this exceptional home in one of Boerne's most desirable communities-schedule your showing today!
Listing Courtesy of Terri Taylor Walker, Keller Williams Boerne (830) 285-6653
Open House
Saturday, Sep 27
12:00 PM - 2:00 PM
Property Features
Location Information
County
Kendall
MLS Area
2501
Neighborhood Amenities
Pool, Clubhouse, Park/Playground, Jogging Trails
Subdivision
Regent Park
Interior Features
Room Dimensions
Kitchen: 15x16, Family: 25x16, MasterBR: 25x16, BR2: 12x10, BR3: 11x10, BR4: 11x10
Has Family Room
Yes
Interior
Two Living Area, Liv/Din Combo, Separate Dining Room, Eat-In Kitchen, Two Eating Areas, Island Kitchen, Breakfast Bar, Walk-In Pantry, Study/Library, Media Room, Utility Room Inside, 1st Floor Lvl/No Steps, High Ceilings, Open Floor Plan, Pull Down Storage, Cable TV Avai
Fireplace Description
Family Room, Gas Logs Included, Gas
Master Bedroom Description
Split, DownStairs, Sitting Room, Walk-In Closet, Ceiling Fan, Full Bath
Heating
Central, Zoned
Master Bathroom Description
Tub/Shower Separate, Separate Vanity, Double Vanity, Garden Tub
Heating Fuel
Natural Gas
1/2 Baths
1
Cooling
One Central
Has Dining Room
Yes
Floors
Carpeting, Ceramic Tile
Exterior Features
Style
One Story
Parking Description
Three Car Garage
Construction
Pre-Owned
Has Garage
Yes
Exterior
Covered Patio, Wrought Iron Fence, Sprinkler System, Double Pane Windows, Has Gutters
Garage Spaces
3
Manufacturer
Highland
Pool/Spa Description
None
Foundation
Slab
Lot Size
0.21
Roof
Composition
Is One Story
Yes
Water / Sewer
Water System, Sewer System
School
School District
Boerne
Jr. High School
Boerne Middle S
Elementary School
Kendall Elementary
High School
Champion
Additional Information
Proposed Terms
Conventional, VA, Cash
Status
Price Change
Property Type
SFR
HOA Fee
$900
Property SubType
Single Family Detached
HOA Frequency
Annually
Year Built
2022
Miscellaneous
Builder 10-Year Warranty
Similar Listings


Mortgage Calculator
$3,239
per month
30 Year Fixed. 3.52% Interest Rate.
Principal + Interest
$2,500
Monthly Tax
$578
Monthly Insurance
$161
yrs
%
$
$
Based on a fully amortized fixed rate loan. Ask your agent for the tax rates in your area. Insurance estimate is based on an average cost, your final premium cost will be determined by the type of coverage you select. This program only provides an estimate.
Schools
Walk Score
Real Estate IDX Powered by iHomefinder