
92 TELFORD WAY, BOERNE, TX 78006
Homes for sale in Boerne.
Homes for sale in 78006.
List Price$495,000
92 TELFORD WAY
Boerne, TX 78006
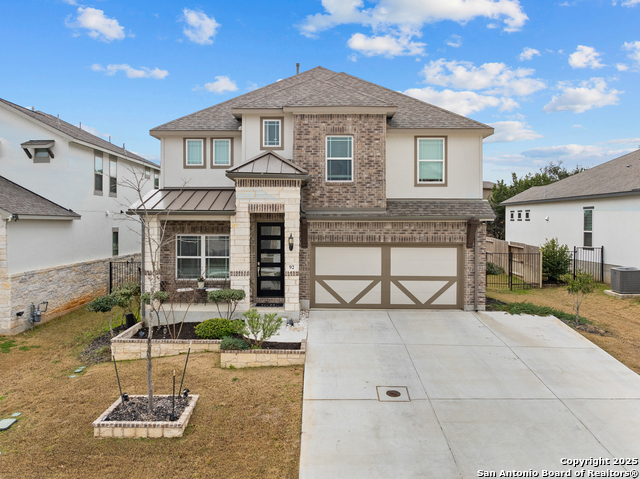
Listing #1845550
4
Bedrooms
3 full, 1 partial
Bathrooms
3,036
Square Feet
House
Type
About This Property
Welcome to this beautiful home where modern elegance meets everyday comfort! This spacious 3,036 sq. ft. home features 4 bedrooms, 3.5 bathrooms, and an inviting open floor plan that is perfect for entertaining. Step inside to discover a gourmet kitchen that will delight any home chef, featuring ample cabinet and countertop space, gas cooking, and a seamless connection to the living area-ideal for gatherings with family and friends. The bright and airy living room flows effortlessly from the kitchen, providing a warm and welcoming atmosphere. Upstairs, you'll find a versatile loft area, perfect for a second living space, game room, or home office. The primary suite is a private retreat, complete with a spa-like ensuite bathroom and generous walk-in closet. Three additional bedrooms offer plenty of space for family or guests. Step outside to your covered patio, perfect for relaxing or hosting outdoor gatherings. Whether you're sipping your morning coffee or enjoying an evening breeze, this backyard space offers a private retreat for all seasons. Beyond your doorstep, enjoy the perks of a vibrant community with fantastic amenities, including a pool, clubhouse, park, and playground. Located in Boerne, this home offers easy access to top-rated schools, shopping, dining, and major highways for a quick commute to San Antonio. Don't miss this incredible opportunity-schedule your showing today!
Seller's Representative
eXp Realty
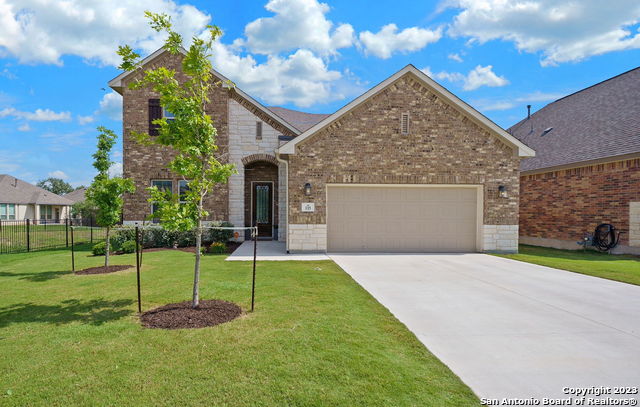
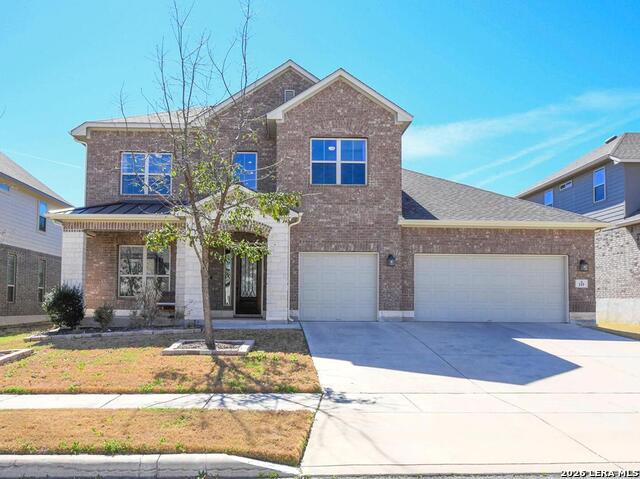
Similar Listings


Schools
Walk Score

© 2026 LERA MLS. All rights reserved.
© 2026 LERA MLS. All rights reserved.
The data relating to real estate on this website comes in part from the Internet Data Exchange (IDX) Program of the LERA MLS. IDX information is provided exclusively for consumers' personal non-commercial use and may not be used for any purpose other than to identify prospective properties consumers may be interested in purchasing. All Information Is Deemed Reliable But Is Not Guaranteed Accurate.
LERA MLS data last updated at August 9, 2026, 3:46 PM CT
Real Estate IDX Powered by iHomefinder