
118 WILD ROSE HILL, BOERNE, TX 78006
Homes for sale in Boerne.
Homes for sale in 78006.
118 Wild Rose Hill
Boerne, TX 78006
List Price$720,000


Listing #1894634
4
Bedrooms
3 full, 1 partial
Bathrooms
3,096
Square Feet
House
Type
About This Property
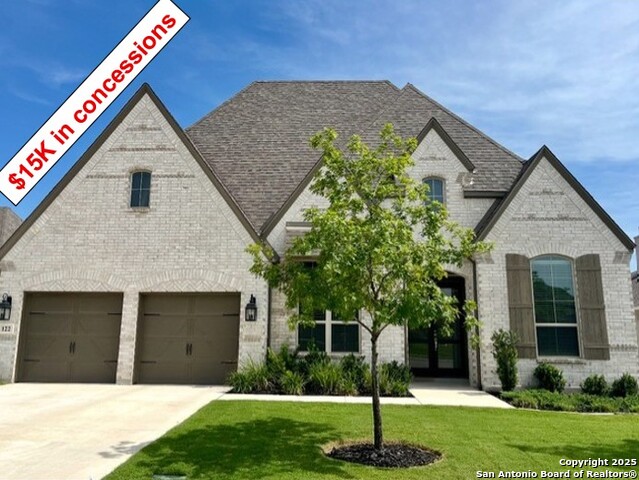
Discover this beautifully designed single-story home offering 4 bedrooms and 3.5 bathrooms in a sought-after neighborhood. The open layout creates a natural flow between the kitchen, dining, and living spaces, making it ideal for both gatherings and everyday comfort. The primary suite is a private retreat with a spacious bath, while the secondary bedrooms provide flexibility for family, guests, or a home office. One of the home's highlights is the backyard, which backs to a strip of green space that can't be built on-creating a natural buffer and adding privacy from the neighbors behind. Set within an established community, this home combines convenience, comfort, and an extra touch of tranquility.
Listing Courtesy of Ismail Cruz, Trophy Properties, LLC (210) 807-8808
Property Features
Location Information
County
Kendall
MLS Area
2501
Neighborhood Amenities
Pool, Clubhouse, Park/Playground, Jogging Trails
Subdivision
REGENT PARK
Interior Features
Room Dimensions
Living: 24x18, Kitchen: 15x16, MasterBR: 25x14, BR2: 12x11, BR3: 11x10, BR4: 11x10
Fireplace Description
Not Applicable
Interior
Two Living Area, Liv/Din Combo, Separate Dining Room, Eat-In Kitchen, Two Eating Areas, Island Kitchen, Breakfast Bar, Walk-In Pantry, Study/Library, Media Room, Utility Room Inside, 1st Floor Lvl/No Steps, High Ceilings, Open Floor Plan, Pull Down Storage, Cable TV Avai
Heating
Central, Zoned
Master Bedroom Description
Split, DownStairs, Sitting Room, Walk-In Closet, Ceiling Fan, Full Bath
Heating Fuel
Natural Gas
Master Bathroom Description
Tub/Shower Separate, Separate Vanity, Double Vanity, Garden Tub
Cooling
One Central
1/2 Baths
1
Floors
Carpeting, Ceramic Tile
Has Dining Room
Yes
Accessibility
No Steps Down, Level Lot, No Stairs
Has Family Room
Yes
Exterior Features
Style
One Story
Parking Description
Three Car Garage
Construction
Pre-Owned
Has Garage
Yes
Exterior
Covered Patio, Wrought Iron Fence, Sprinkler System, Double Pane Windows, Has Gutters
Garage Spaces
3
Manufacturer
Highland
Pool/Spa Description
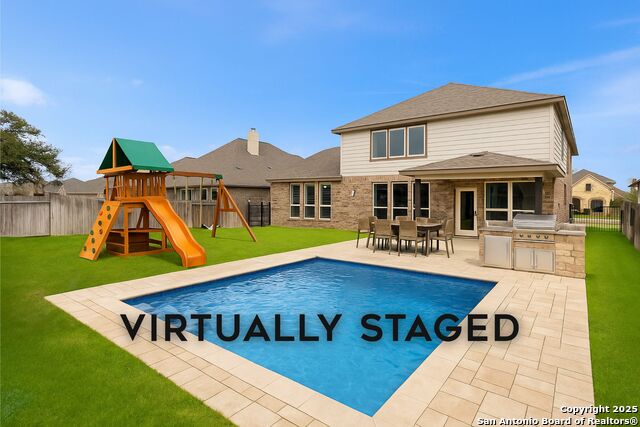
None
Foundation
Slab
Lot Size
0.21
Roof
Composition
Lot Description
On Greenbelt, Level
Water / Sewer
Water System, Sewer System
Is One Story
Yes
School
School District
Boerne
Jr. High School
Call District
Elementary School
Call District
High School
Call District
Additional Information
Proposed Terms
Conventional, VA, Cash
Status
Active
Property Type
SFR
Is Short Sale
No
Property SubType
Single Family Detached
HOA Fee
$900
Year Built
2022
HOA Frequency
Annually
Similar Listings


Mortgage Calculator
$3,362
per month
30 Year Fixed. 3.52% Interest Rate.
Principal + Interest
$2,594
Monthly Tax
$600
Monthly Insurance
$168
yrs
%
$
$
Based on a fully amortized fixed rate loan. Ask your agent for the tax rates in your area. Insurance estimate is based on an average cost, your final premium cost will be determined by the type of coverage you select. This program only provides an estimate.
Schools
Walk Score
Real Estate IDX Powered by iHomefinder