
108 TILTWOOD CT, BOERNE, TX 78006
Homes for sale in Boerne.
Homes for sale in 78006.
108 Tiltwood Ct
Boerne, TX 78006
List Price$599,000



Listing #1862766
4
Bedrooms
3 full, 1 partial
Bathrooms
3,444
Square Feet
House
Type
About This Property
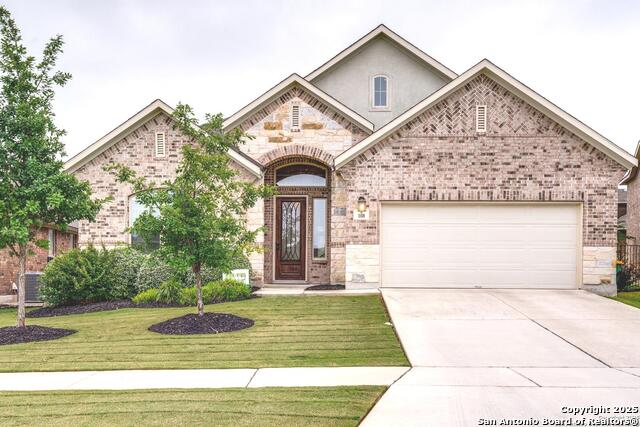
- Welcome to this gorgeous home in the highly sought-after Regent Park neighborhood, located in one of the best school districts in Texas, Boerne ISD; Champion HS, Boerne MS and Kendall Elementary. - The stunning island kitchen, featuring gas cooking and stainless steel appliances, opens up to spacious living and dining areas, perfect for entertaining. - The primary suite, located on the main level, offers a luxurious retreat with a large walk-in shower, separate garden tub, dual vanities, and a walk-in closet. Also downstairs are all the bedrooms and the mother in law suite with a full bath, as well as a private office. - Upstairs, you'll find a full media room with 12 movie chairs, big screen and projector, also a game room and a half bath for guests or family members. - Step outside to enjoy the beautifully maintained backyard, complete with a covered patio and large deck-ideal for outdoor living! This home reflects true pride of ownership.
Listing Courtesy of Victor Viniegra, Keller Williams Heritage (210) 863-5073
Property Features
Location Information
County
Kendall
MLS Area
2501
Neighborhood Amenities
Pool, Clubhouse, Park/Playground, Jogging Trails
Subdivision
REGENT PARK
Interior Features
Room Dimensions
Dining: 13x11, Living: 15x22, Kitchen: 12x15, Family: 15x22, MasterBR: 16x14, BR2: 14x11, BR3: 14x11, BR4: 13x10
Has Family Room
Yes
Interior
Two Living Area, Separate Dining Room, Eat-In Kitchen, Two Eating Areas, Island Kitchen, Breakfast Bar, Walk-In Pantry, Study/Library, Game Room, Utility Room Inside, High Ceilings, Open Floor Plan, Cable TV Available, High Speed Internet
Fireplace Description
Not Applicable
Master Bedroom Description
DownStairs, Walk-In Closet, Ceiling Fan, Full Bath
Heating
Central
Master Bathroom Description
Tub/Shower Separate, Double Vanity, Garden Tub
Heating Fuel
Natural Gas
1/2 Baths
1
Cooling
Two Central
Has Dining Room
Yes
Floors
Carpeting, Ceramic Tile
Exterior Features
Style
One Story, Split Level
Water / Sewer
Water System, Sewer System
Construction
Pre-Owned
Parking Description
Two Car Garage
Exterior
Covered Patio, Privacy Fence
Has Garage
Yes
Manufacturer
M/I Homes
Garage Spaces
2
Foundation
Slab
Pool/Spa Description
None
Roof
Composition
Lot Size
0.197
School
School District
Boerne
Jr. High School
Boerne Middle S
Elementary School
Kendall Elementary
High School
Champion
Additional Information
Proposed Terms
Conventional, FHA, VA, Cash
Status
Active
Property Type
SFR
HOA Fee
$900
Property SubType
Single Family Detached
HOA Frequency
Annually
Year Built
2019
Has a Game Room
Yes
Similar Listings

Mortgage Calculator
$2,796
per month
30 Year Fixed. 3.52% Interest Rate.
Principal + Interest
$2,158
Monthly Tax
$499
Monthly Insurance
$139
yrs
%
$
$
Based on a fully amortized fixed rate loan. Ask your agent for the tax rates in your area. Insurance estimate is based on an average cost, your final premium cost will be determined by the type of coverage you select. This program only provides an estimate.
Schools
Walk Score
Real Estate IDX Powered by iHomefinder