
122 INDIGO BEND, BOERNE, TX 78006
Homes for sale in Boerne.
Homes for sale in 78006.
122 Indigo Bend
Boerne, TX 78006
List Price$649,900



Listing #1870550
About This Property
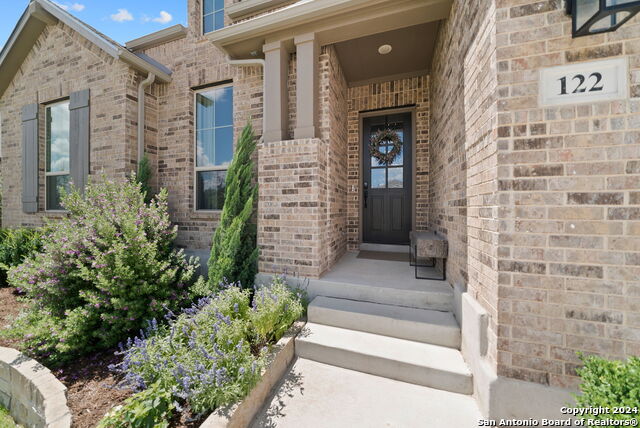
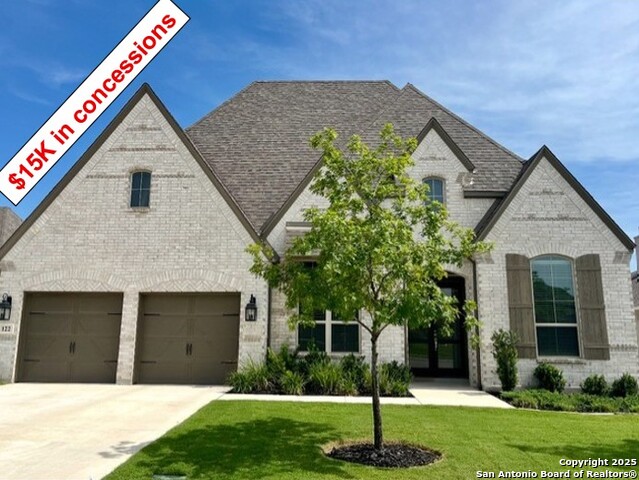
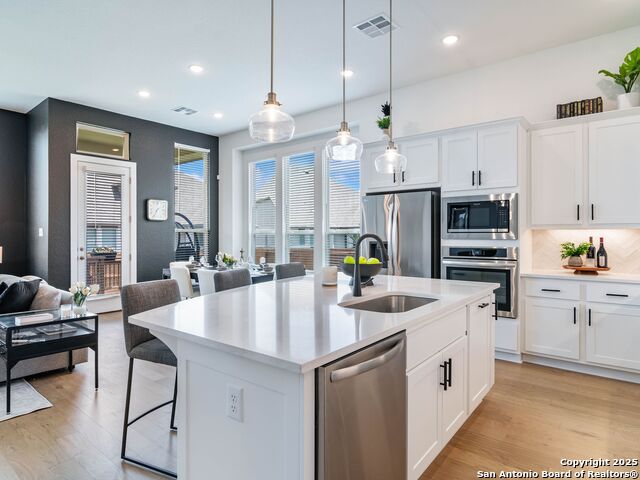
Welcome to 122 Indigo Bend, an immaculate Highland Home situated on a premium greenbelt lot in the family-friendly community of Regent Park. When entering, you will be greeted by soaring 12' ceilings with wood plank accents. Just off the foyer are a study and a media room with a custom built-in desk and cabinets. The generous living room features a corner gas fireplace and tall windows that provide abundant natural light and tree-lined views. The adjacent modern kitchen is equipped with built-in appliances, sleek quartz countertops, extensive cabinetry and an attached dining area. The home features four bedrooms and three full bathrooms, each with upgraded light fixtures, matte black hardware and elegant finishes. The master bedroom is adorned with a custom board and batten accent wall and metal sconce lamps. The luxurious primary bathroom is a retreat, featuring a frameless walk-in shower, dual vanities and large closet with built-ins. The home offers a 3-car tandem garage with epoxy floor and overhead storage racks. The Regent Park Pool, Gym, Playground and Party Room are just a short walk through the backyard gate!
Listing Courtesy of Dainelle Scott, Keller Williams Boerne [email protected]
Property Features
Location Information
County
Kendall
MLS Area
2501
Neighborhood Amenities
Pool, Clubhouse, Park/Playground, Jogging Trails
Subdivision
REGENT PARK
Interior Features
Room Dimensions
Kitchen: 14x14, Family: 25x16, MasterBR: 17x14, BR2: 12x11, BR3: 10x10, BR4: 12x10
Fireplace Description
One
Interior
Liv/Din Combo
Heating
Central
Master Bedroom Description
Walk-In Closet, Full Bath
Heating Fuel
Electric
Master Bathroom Description
Shower Only, Double Vanity
Cooling
One Central
Has Dining Room
Yes
Floors
Carpeting, Ceramic Tile, Wood
Has Family Room
Yes
Exterior Features
Style
One Story
Electric Supplier
BEC
Construction
Pre-Owned
Parking Description
Three Car Garage
Manufacturer
Highland Homes
Has Garage
Yes
Foundation
Slab
Garage Spaces
3
Roof
Composition
Pool/Spa Description
Other
Water / Sewer
Septic, City
Lot Size
0.203
Sewer Supplier
CityOfBoerne
Is One Story
Yes
Water Supplier
CityOfBoerne
School
School District
Boerne
Jr. High School
Boerne Middle S
Elementary School
Kendall Elementary
High School
Champion
Additional Information
Proposed Terms
Conventional, FHA, VA, Cash, Other
Status
Price Change
Property Type
SFR
HOA Fee
$900
Property SubType
Single Family Detached
HOA Frequency
Annually
Year Built
2020
Similar Listings

Mortgage Calculator
$3,033
per month
30 Year Fixed. 3.52% Interest Rate.
Principal + Interest
$2,341
Monthly Tax
$541
Monthly Insurance
$151
yrs
%
$
$
Based on a fully amortized fixed rate loan. Ask your agent for the tax rates in your area. Insurance estimate is based on an average cost, your final premium cost will be determined by the type of coverage you select. This program only provides an estimate.
Schools
Walk Score
Real Estate IDX Powered by iHomefinder