
1197 SPICE WOOD RD, FISCHER, TX 78623
Homes for sale in Fischer.
Homes for sale in 78623.
List Price$460,000
1197 SPICE WOOD RD
Fischer, TX 78623


Listing #2006543
3
Bedrooms
2 full, 1 partial
Bathrooms
1,600
Square Feet
House
Type
About This Property
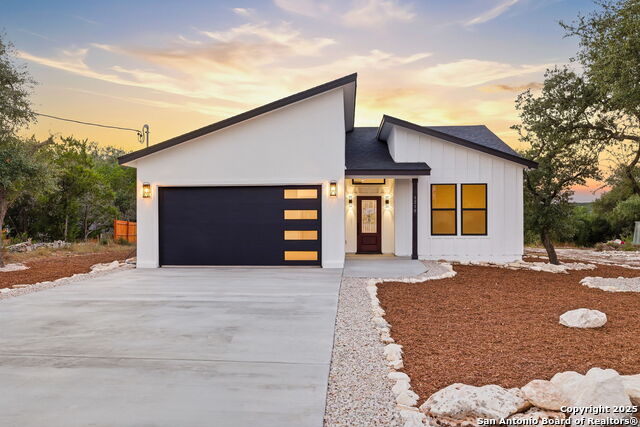
Experience elevated Hill Country living in this exceptional new construction home, completed in August 2026, and nestled in the highly desirable Rancho Del Lago community of Fischer, Texas. Showcasing striking contemporary architecture and thoughtfully curated finishes, this 3-bedroom, 2.5-bath residence seamlessly blends modern sophistication with the serenity of the Texas Hill Country. Designed with both elegance and functionality in mind, the expansive open-concept floor plan is filled with natural light and accented by recessed lighting, creating an inviting atmosphere for everyday living and effortless entertaining. The chef-inspired kitchen is the centerpiece of the home, featuring luxurious quartz countertops, sleek custom cabinetry, premium finishes, and an abundance of workspace that flows seamlessly into the spacious living and dining areas. The private primary suite offers a peaceful retreat, while the additional bedrooms provide flexibility for guests, a home office, or growing families. Every detail has been carefully selected to deliver timeless style and lasting quality. Step outside to an expansive, fully cleared backyard where the possibilities are endless. Whether you envision a resort-style pool, outdoor kitchen, fire pit, or simply a private sanctuary to enjoy breathtaking Texas sunsets, this property provides the perfect canvas to create your dream outdoor oasis. Located in the heart of the scenic Hill Country, Rancho Del Lago offers the tranquility of country living while remaining just a short drive from Canyon Lake, Wimberley, New Braunfels, and San Marcos. Wake up each morning to sweeping Hill Country vistas, fresh air, and star-filled skies, and enjoy a lifestyle where natural beauty meets modern luxury. This is more than a home-it's an opportunity to embrace refined Hill Country living at its finest.
Listing Courtesy of Joy Flamer, All City San Antonio Registered Series (210) 844-3605
Property Features
Location Information
County
Comal
MLS Area
2608
Neighborhood Amenities
None
Subdivision
RANCHO DEL LAGO WEST
Interior Features
Room Dimensions
Living: 17x20, Kitchen: 15x11, MasterBR: 16x12, BR2: 12x10, BR3: 14x10
Has Family Room
Yes
Interior
One Living Area, Liv/Din Combo, Eat-In Kitchen, Island Kitchen, Utility Room Inside, 1st Floor Lvl/No Steps, High Ceilings, Open Floor Plan, Pull Down Storage, Laundry Main Level, Laundry Room, Walk in Closets, Attic - Access only
Fireplace Description
Not Applicable
Master Bedroom Description
Walk-In Closet, Ceiling Fan, Full Bath
Heating
Central, 1 Unit
Master Bathroom Description
Shower Only
Heating Fuel
Electric
1/2 Baths
1
Cooling
One Central
Has Dining Room
Yes
Floors
Ceramic Tile, Laminate
Exterior Features
Style
One Story, Contemporary
Parking Description
Two Car Garage
Is New Construction
Yes
Has Garage
Yes
Construction
New
Garage Spaces
2
Exterior
Patio Slab, Covered Patio, Double Pane Windows, Mature Trees
Pool/Spa Description
None
Manufacturer
ITexas Builders
Lot Size
0.576
Foundation
Slab
Lot Description
On Greenbelt, County VIew, 1/2-1 Acre
Roof
Metal
Is One Story
Yes
Water / Sewer
Water System, Sewer System, Septic, City
School
School District
Comal
Jr. High School
Mountain Valley
Elementary School
Rebecca Creek
High School
Canyon Lake
Additional Information
Proposed Terms
Conventional, FHA, VA, TX Vet, Cash
Year Built
2026
Property Type
SFR
Status
New
Property SubType
Single Family Detached
Is Short Sale
No
Similar Listings


Mortgage Calculator
$2,147
per month
30 Year Fixed. 3.52% Interest Rate.
Principal + Interest
$1,657
Monthly Tax
$383
Monthly Insurance
$107
yrs
%
$
$
Based on a fully amortized fixed rate loan. Ask your agent for the tax rates in your area. Insurance estimate is based on an average cost, your final premium cost will be determined by the type of coverage you select. This program only provides an estimate.
Schools
Walk Score

© 2026 LERA MLS. All rights reserved.
© 2026 LERA MLS. All rights reserved.
The data relating to real estate on this website comes in part from the Internet Data Exchange (IDX) Program of the LERA MLS. IDX information is provided exclusively for consumers' personal non-commercial use and may not be used for any purpose other than to identify prospective properties consumers may be interested in purchasing. All Information Is Deemed Reliable But Is Not Guaranteed Accurate.
LERA MLS data last updated at September 4, 2026, 4:01 PM CT
Real Estate IDX Powered by iHomefinder