
624 JUNIPER CT, FISCHER, TX 78623
Homes for sale in Fischer.
Homes for sale in 78623.
List Price$535,000
624 Juniper Ct
Fischer, TX 78623
Listing #1997069
About This Property
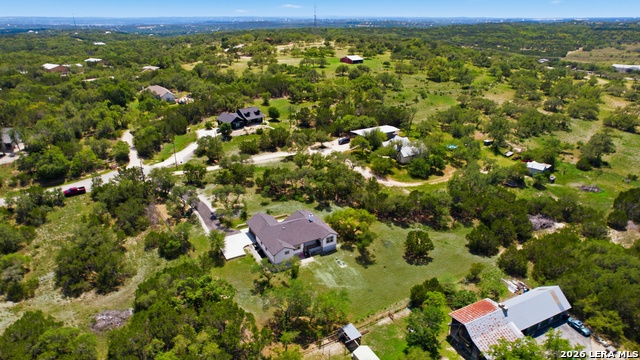
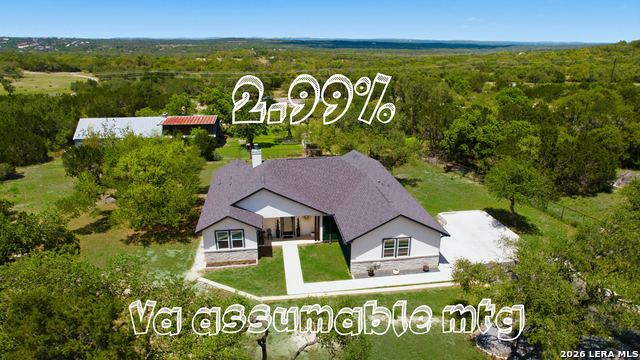
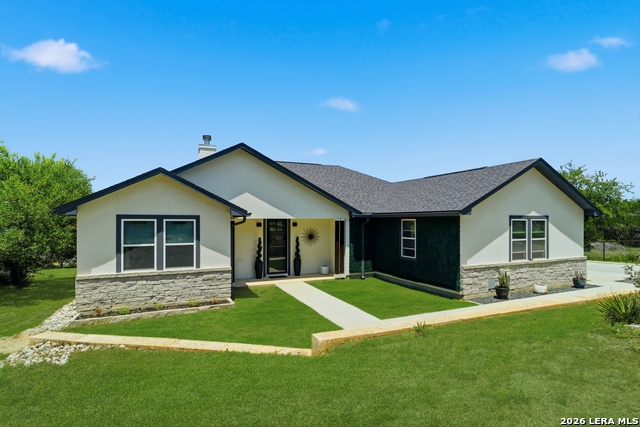
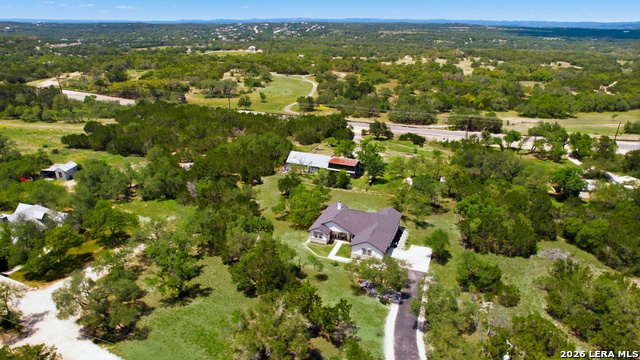
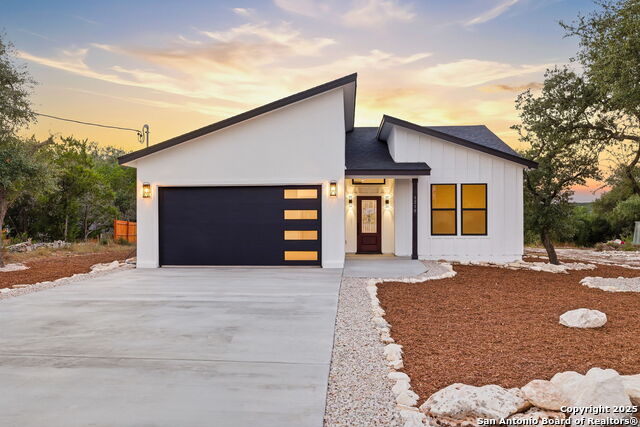
Hill Country Luxury Meets an Unbeatable 2.99% Assumable Rate for VA buyers! Experience the perfect blend of modern sophistication and rugged Texas beauty at 624 Juniper Ct. Built in 2022 by NexGen Homes, this pristine 1.35-acre estate offers a rare financial unicorn: a 2.99% assumable VA mortgage that makes luxury living more affordable than ever. The Property & Grounds From the moment you pull through the gated entry, the quality of the estate is evident. The property features pipe fencing, complemented by seamless gutters and manicured landscaping that frames the home perfectly. Modern Interior Elegance Inside, the home boasts a sprawling open-concept floor plan characterized by high ceilings and beautiful tile flooring throughout-no carpet in sight! * Living Space: An inviting living area features a cozy fireplace, perfect for those chilly Hill Country evenings. * Chef's Kitchen: Accented by updated fixtures and contemporary cabinet hardware. * Pure Air: Integrated Medyair air purifiers ensure a clean and healthy environment throughout the entire home. A Spa-Like Retreat The primary suite is a true sanctuary, featuring a striking modern free-standing tub and steam-resistant mirrors for a seamless, spa like experience every morning. Meticulously Maintained This home is in peak condition with proactive maintenance already handled for you: * Septic System: Professionally pumped in October 2024. * Recent Upgrades: Brand-new septic timer and float installed May 2026. The Ultimate Location Located in the heart of the Hill Country, you are minutes away from Texas' best-kept secrets: * 1.5 Miles to Historic Fischer Hall. Just 8 Miles to Canyon Lake
Listing Courtesy of Isaac Strycker, Levi Rodgers Real Estate Group (512) 799-5391
Property Features
Location Information
County
Comal
MLS Area
3100
Neighborhood Amenities
None
Subdivision
RANCHO DEL LAGO WEST
Interior Features
Room Dimensions
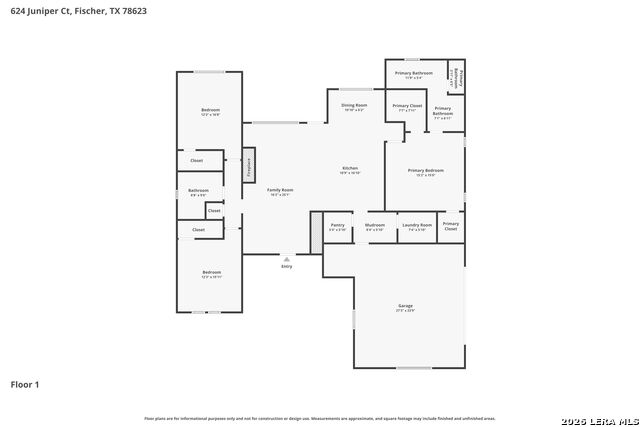
Dining: 10x6, Living: 16x25, Kitchen: 10x16, Family: 16x25, MasterBR: 15x15, BR2: 12x16, BR3: 12x15
Fireplace Description
One
Interior
One Living Area, Liv/Din Combo, Eat-In Kitchen, Island Kitchen, Walk-In Pantry, 1st Floor Lvl/No Steps, High Ceilings, Open Floor Plan, Skylights, High Speed Internet, All Bedrooms Downstairs, Laundry Main Level, Laundry Lower Level, Laundry Room, Walk in Closets, Attic
Heating
Central
Master Bedroom Description
DownStairs, Walk-In Closet, Multi-Closets, Ceiling Fan, Full Bath, Other
Heating Fuel
Electric
Master Bathroom Description
Tub/Shower Separate, Double Vanity, Tub has Whirlpool, Garden Tub
Cooling
One Central
Has Dining Room
Yes
Floors
Ceramic Tile
Has Family Room
Yes
Exterior Features
Style
One Story, Contemporary, Texas Hill Country
Parking Description
Two Car Garage
Construction
Pre-Owned
Has Garage
Yes
Exterior
Patio Slab, Covered Patio, Deck/Balcony, Partial Fence, Sprinkler System, Double Pane Windows, Has Gutters
Garage Spaces
2
Manufacturer
NexGen
Pool/Spa Description
None
Foundation
Slab
Lot Size
1.353
Roof
Composition
Lot Description
County VIew, Irregular, 1 - 2 Acres, Partially Wooded, Gently Rolling
Water / Sewer
Septic, Aerobic Septic, City
Is One Story
Yes
School
School District
Comal
Jr. High School
Mountain Valley
Elementary School
Rebecca Creek
High School
Canyon Lake
Additional Information
Proposed Terms
Conventional, FHA, VA, TX Vet, Cash, VA Substitution, Assumption w/Qualifying, USDA
Status
New
Property Type
SFR
Is Short Sale
No
Property SubType
Single Family Detached
Miscellaneous
Virtual Tour
Year Built
2022
Similar Listings




Mortgage Calculator
$2,496
per month
30 Year Fixed. 3.52% Interest Rate.
Principal + Interest
$1,927
Monthly Tax
$445
Monthly Insurance
$124
yrs
%
$
$
Based on a fully amortized fixed rate loan. Ask your agent for the tax rates in your area. Insurance estimate is based on an average cost, your final premium cost will be determined by the type of coverage you select. This program only provides an estimate.
Schools
Walk Score

© 2026 LERA MLS. All rights reserved.
© 2026 LERA MLS. All rights reserved.
The data relating to real estate on this website comes in part from the Internet Data Exchange (IDX) Program of the LERA MLS. IDX information is provided exclusively for consumers' personal non-commercial use and may not be used for any purpose other than to identify prospective properties consumers may be interested in purchasing. All Information Is Deemed Reliable But Is Not Guaranteed Accurate.
LERA MLS data last updated at July 5, 2026, 7:52 PM CT
Real Estate IDX Powered by iHomefinder