
1465 IRONWOOD RD, FISCHER, TX 78623
Homes for sale in Fischer.
Homes for sale in 78623.
List Price$639,395
1465 Ironwood Rd
Fischer, TX 78623

Listing #1959446
3
Bedrooms
2 full
Bathrooms
2,567
Square Feet
House
Type
About This Property
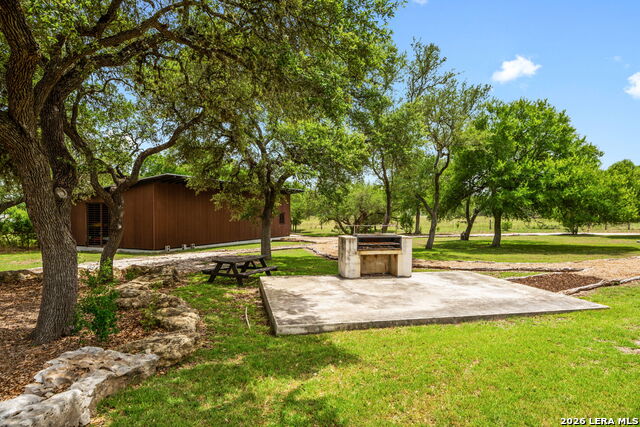
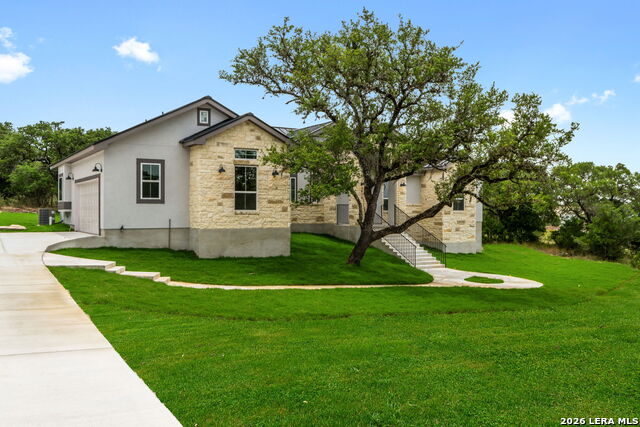
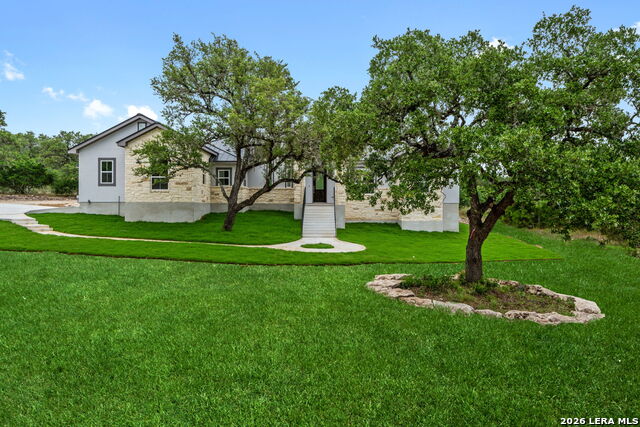
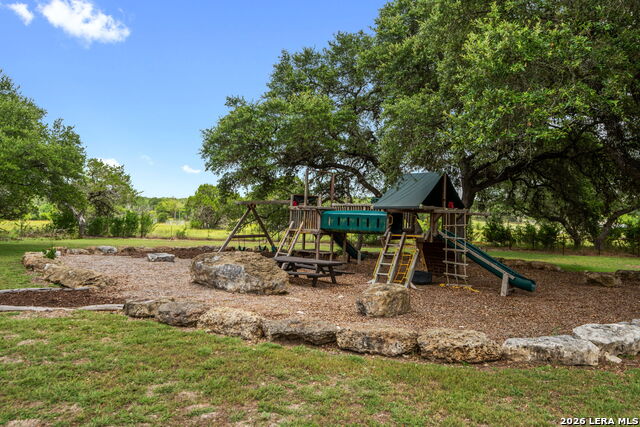
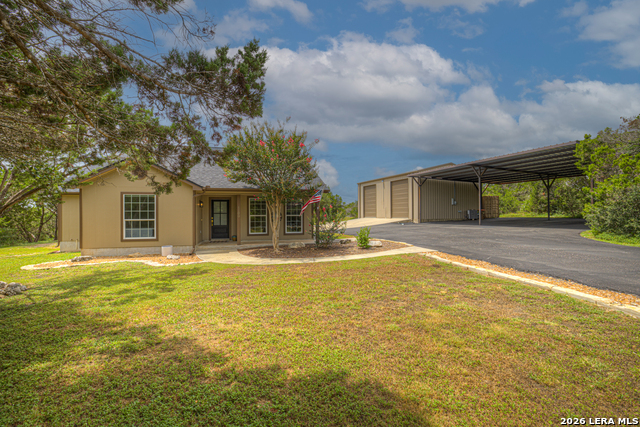
Awesome Cul-de-Sac Lot - Oversized 0.69 Acres! New Everview Homes Custom Build - To Be Built Discover your dream home on this rare oversized 0.69-acre cul-de-sac lot with Everview Homes. This stunning new 2,567 sq ft single-story home features 3 bedrooms + a spacious game room, perfect for families who want room to play and grow. Step inside to a huge center living room that flows seamlessly into a gourmet corner kitchen complete with granite countertops, stainless steel built-in appliances, a massive walk-in pantry, and a beautiful radius granite island - ideal for entertaining and everyday living. The game room is a standout, with double doors, a wet bar, and direct patio access. Thoughtful details throughout include architectural niches, elegant ceiling treatments, crown molding, oversized baseboards, 8-foot doors, and a dramatic butt-glass window in the living room. The luxurious primary suite offers a private sitting area, an enormous walk-in closet, and a spa-inspired bathroom with a huge walk-in shower, separate vanities, a relaxing drop-in tub, ceiling treatments, and a chandelier. Outside, enjoy the vaulted tongue-and-groove 21' x 10' back patio - perfect for morning coffee or evening gatherings. The home boasts energy-efficient Low-E windows, stick-built construction, and premium standard features including a dog wash station and custom pantry cabinetry. Too many upgrades to list! Additional highlights: Oversized 25' x 22' garage with windows Plenty of room for a future pool, shop, or backyard oasis on this large lot This is a true custom-to-be-built opportunity with Everview Homes' quality craftsmanship. Don't miss your chance to personalize and build exactly what you want on this fantastic lot! Schedule a meeting and start designing your perfect home.
Listing Courtesy of Adam Smith, Boss Real Estate (210) 496-7555
Property Features
Location Information
County
Comal
MLS Area
2606
Neighborhood Amenities
Jogging Trails
Subdivision
RANCHO DEL LAGO WEST
Interior Features
Room Dimensions
Dining: 14x13, Kitchen: 11x11, Family: 20x19, MasterBR: 19x14, BR2: 12x11, BR3: 13x12
Fireplace Description
Not Applicable
Interior
Two Living Area, Eat-In Kitchen, Two Eating Areas, Island Kitchen, Breakfast Bar, Walk-In Pantry, Game Room, Utility Room Inside, High Ceilings, Open Floor Plan, Pull Down Storage, Cable TV Available, High Speed Internet, Laundry Main Level, Walk in Closets, Attic - Pull
Heating
Central
Master Bedroom Description
Walk-In Closet, Ceiling Fan, Full Bath
Heating Fuel
Electric
Master Bathroom Description
Tub/Shower Separate, Double Vanity
Cooling
One Central
Has Dining Room
Yes
Floors
Carpeting, Ceramic Tile
Has Family Room
Yes
Exterior Features
Style
One Story
Water Supplier
TEXAS WATER
Is New Construction
Yes
Electric Supplier
PEC
Construction
New
Parking Description
Two Car Garage
Exterior
Covered Patio, Sprinkler System, Double Pane Windows, Mature Trees
Has Garage
Yes
Manufacturer
Everview Homes
Garage Spaces
2
Foundation
Slab
Pool/Spa Description
None
Roof
Heavy Composition
Lot Size
0.696
Water / Sewer
Sewer System, Septic
Lot Description
County VIew, 1/2-1 Acre
Sewer Supplier
SPTIK
Is One Story
Yes
School
School District
Comal
Jr. High School
Mountain Valley
Elementary School
Rebecca Creek
High School
Canyon Lake
Additional Information
Proposed Terms
Conventional, FHA, VA, Cash, USDA
Status
Active
Property Type
SFR
Is Short Sale
No
Property SubType
Single Family Detached
Miscellaneous
Builder 10-Year Warranty, No City Tax
Year Built
2026
Has a Game Room
Yes
Similar Listings



Mortgage Calculator
$2,985
per month
30 Year Fixed. 3.52% Interest Rate.
Principal + Interest
$2,304
Monthly Tax
$532
Monthly Insurance
$149
yrs
%
$
$
Based on a fully amortized fixed rate loan. Ask your agent for the tax rates in your area. Insurance estimate is based on an average cost, your final premium cost will be determined by the type of coverage you select. This program only provides an estimate.
Schools
Walk Score

© 2026 LERA MLS. All rights reserved.
© 2026 LERA MLS. All rights reserved.
The data relating to real estate on this website comes in part from the Internet Data Exchange (IDX) Program of the LERA MLS. IDX information is provided exclusively for consumers' personal non-commercial use and may not be used for any purpose other than to identify prospective properties consumers may be interested in purchasing. All Information Is Deemed Reliable But Is Not Guaranteed Accurate.
LERA MLS data last updated at August 3, 2026, 11:48 AM CT
Real Estate IDX Powered by iHomefinder