
1210 FERNWOOD RD, FISCHER, TX 78623
Homes for sale in Fischer.
Homes for sale in 78623.
List Price$448,000
1210 Fernwood Rd
Fischer, TX 78623

Listing #1925510
3
Bedrooms
2 full
Bathrooms
1,502
Square Feet
House
Type
About This Property
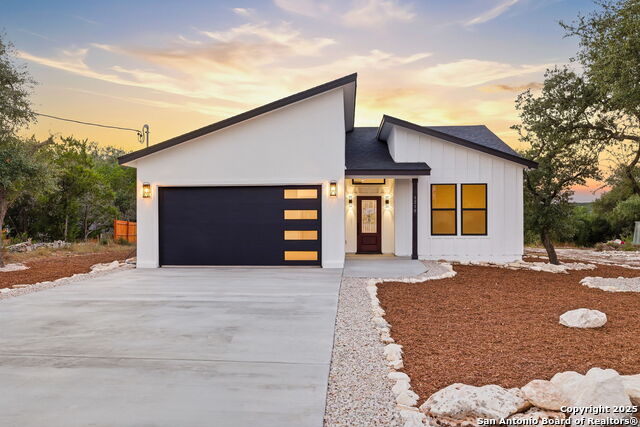
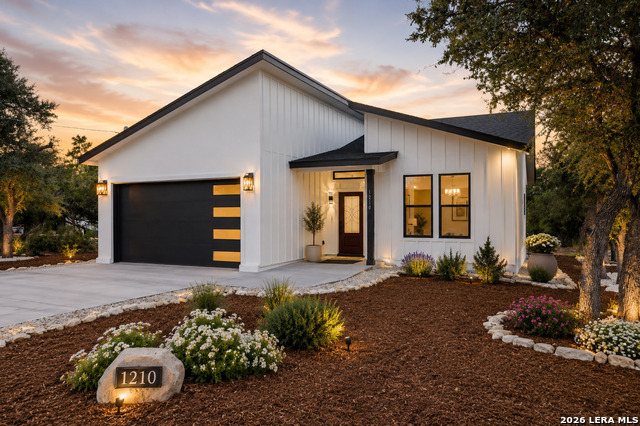
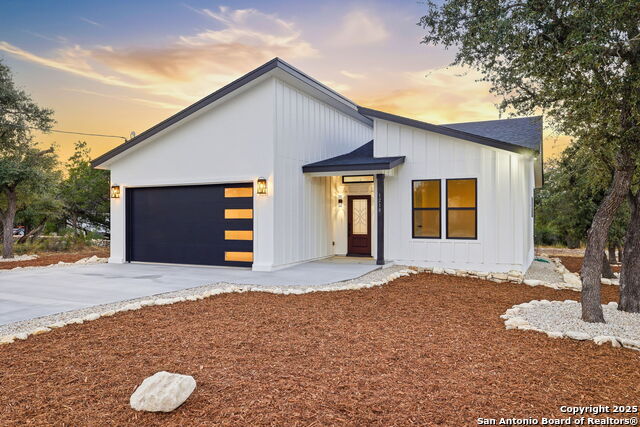
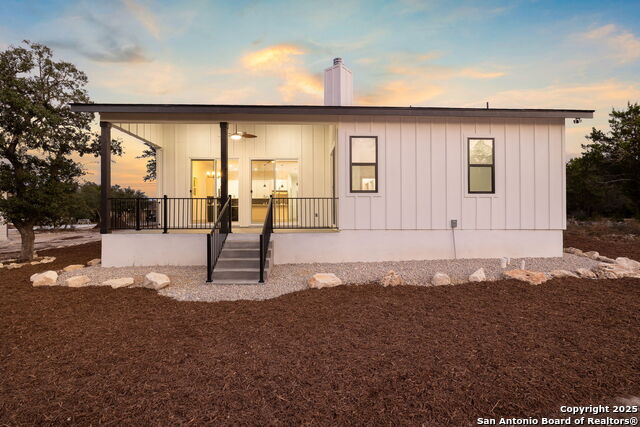
Escape the city and embrace the peaceful Texas Hill Country lifestyle you've been dreaming about. Located at the end of a quiet cul-de-sac and perched on a scenic hilltop, this beautifully crafted home offers privacy, stunning views, and the space to truly enjoy life. Whether you're retiring, working remotely, or simply seeking a slower pace surrounded by nature, this property provides the perfect balance of comfort, convenience, and outdoor living. Situated on a spacious, level 1/2-acre lot with mature trees, you'll enjoy peaceful mornings, spectacular sunsets, and room to make the property your own. Inside, the open-concept floor plan features soaring 10-foot ceilings, abundant natural light, luxury flooring, and a welcoming fireplace. The gourmet kitchen showcases custom cabinetry, a farmhouse sink, Samsung stainless steel appliances, refrigerator included, and a stunning quartz waterfall island designed for gathering and entertaining. The spacious primary suite and spa-inspired bathrooms feature custom tile work, heated and illuminated vanity mirrors, and luxurious rain shower fixtures. Energy-efficient upgrades, including spray foam insulation and an insulated garage door, provide year-round comfort and efficiency. One of the property's standout features is the usable , level lot offering ample space for RV parking, boat storage, additional vehicles, or the future workshop you've always wanted. Whether you're an outdoor enthusiast, hobbyist, or simply need extra room for your toys, this property provides the flexibility that's becoming increasingly hard to find. Step outside to the oversized covered patio and take in the beauty of the surrounding Hill Country. It's the perfect place to enjoy your morning coffee, work remotely with inspiring views, entertain friends, or relax under the Texas stars. Conveniently located just minutes from beautiful Canyon Lake, residents can enjoy boating, fishing, kayaking, swimming, hiking, and numerous waterfront parks. Nearby attractions include Whitewater Amphitheater, the scenic Guadalupe River, shopping and dining in New Braunfels, wineries throughout the Hill Country, and convenient access to both San Antonio and Austin and Boerne. Work remotely. Retire comfortably. Bring your RV, boat, and dreams of Hill Country living. Welcome home.
Listing Courtesy of Eva Varga, eXp Realty (210) 480-1052
Property Features
Location Information
County
Comal
MLS Area
2606
Neighborhood Amenities
None
Subdivision
RANCHO DEL LAGO WEST
Interior Features
Room Dimensions
Dining: 11x9, Living: 15x11, Kitchen: 14x9, MasterBR: 18x14, BR2: 12x12, BR3: 11x11
Fireplace Description
One, Family Room, Wood Burning
Interior
One Living Area, Liv/Din Combo, Island Kitchen, Walk-In Pantry, Utility Room Inside, 1st Floor Lvl/No Steps, High Ceilings, Open Floor Plan, Laundry Room, Walk in Closets, Attic - Access only, Attic - Pull Down Stairs
Heating
Central, Heat Pump
Master Bedroom Description
Outside Access, Walk-In Closet, Ceiling Fan, Full Bath
Heating Fuel
Electric
Master Bathroom Description
Shower Only, Double Vanity
Cooling
One Central
Has Dining Room
Yes
Floors
Ceramic Tile, Vinyl
Has Family Room
Yes
Exterior Features
Style
One Story, Contemporary
Electric Supplier
PEC
Is New Construction
Yes
Parking Description
Two Car Garage
Construction
New
Has Garage
Yes
Exterior
Covered Patio, Deck/Balcony, Partial Fence, Double Pane Windows, Mature Trees
Garage Spaces
2
Manufacturer
First Horizon Builders LL
Pool/Spa Description
None
Foundation
Slab
Lot Size
0.5
Roof
Composition
Lot Description
Cul-de-Sac/Dead End, Bluff View, County VIew, 1/4 - 1/2 Acre, Partially Wooded, Secluded
Water / Sewer
Water System, Aerobic Septic
Is One Story
Yes
Water Supplier
CLWSC
School
School District
Comal
Jr. High School
Mountain Valley
Elementary School
Rebecca Creek
High School
Canyon Lake
Additional Information
Proposed Terms
Conventional, FHA, VA, Cash
Status
Price Change
Property Type
SFR
Is Short Sale
No
Property SubType
Single Family Detached
Miscellaneous
Builder 10-Year Warranty, No City Tax
Year Built
2025
Similar Listings



Mortgage Calculator
$2,091
per month
30 Year Fixed. 3.52% Interest Rate.
Principal + Interest
$1,614
Monthly Tax
$373
Monthly Insurance
$104
yrs
%
$
$
Based on a fully amortized fixed rate loan. Ask your agent for the tax rates in your area. Insurance estimate is based on an average cost, your final premium cost will be determined by the type of coverage you select. This program only provides an estimate.
Schools
Walk Score

© 2026 LERA MLS. All rights reserved.
© 2026 LERA MLS. All rights reserved.
The data relating to real estate on this website comes in part from the Internet Data Exchange (IDX) Program of the LERA MLS. IDX information is provided exclusively for consumers' personal non-commercial use and may not be used for any purpose other than to identify prospective properties consumers may be interested in purchasing. All Information Is Deemed Reliable But Is Not Guaranteed Accurate.
LERA MLS data last updated at August 20, 2026, 5:11 AM CT
Real Estate IDX Powered by iHomefinder