
1421 COTTONWOOD RD, FISCHER, TX 78623
Homes for sale in Fischer.
Homes for sale in 78623.
List Price$339,000
1421 Cottonwood Rd
Fischer, TX 78623


Listing #1893704
3
Bedrooms
2 full
Bathrooms
1,527
Square Feet
House
Type
About This Property
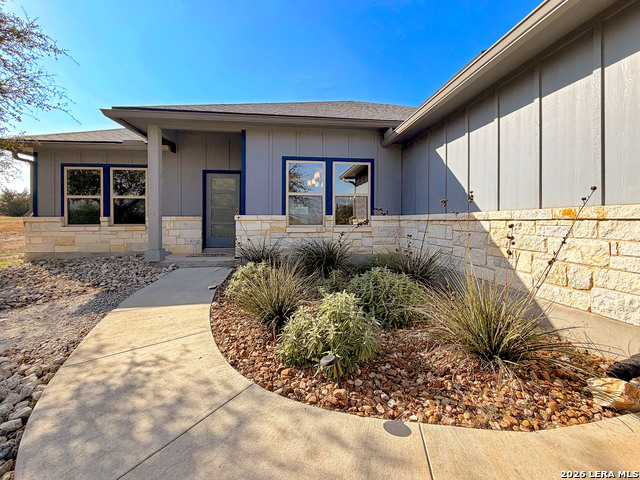
***PRICED TO SELL***This Texas Hill Country home sits on 0.56 acres in the highly sought after Comal ISD in Rancho Del Lago West subdivision with NO HOA! Beautiful open floor plan, high ceilings and endless upgrades with designer touches throughout. From the kitchen with the white shaker style cabinets, granite counter tops, white arabesque back-splash tile and stainless steel appliances. Floor to ceiling gas burning fireplace, vaulted ceilings in the living room and master bedroom. En suite master bath with his and her walk-in closets and oversize shower and garden tub. Enjoy the peaceful backyard with the deck and 10x12 storage shed. Extra features that convey are the Generator (gas or propane) that is connected to the home by a switch, 100 gallon leased Propane Tank, insulated Garage Door, Dual Reverse Osmosis Water Softener, (2) 50 gallon rain water barrels and so much more. Do not miss out on this gem of a home just north of Canyon Lake and convenient to Wimberley, New Braunfels, San Marcos, Austin and San Antonio. Low maintenance yard, and with NO HOA makes this a perfect primary home, weekend home, or even a Short Term Rental. Schedule your showing today! Stainless Steel Refrigerator, Washer and Dryer will convey!
Listing Courtesy of Kristi Dunlap Smith, Fathom Realty LLC (210) 478-1891
Property Features
Location Information
County
Comal
MLS Area
2606
Neighborhood Amenities
None
Subdivision
RANCHO DEL LAGO PH 11
Interior Features
Room Dimensions
Living: 15x16, Kitchen: 13x14, MasterBR: 14x15, BR2: 14x11, BR3: 12x12
Fireplace Description
One, Living Room, Gas Logs Included, Gas
Interior
One Living Area, Eat-In Kitchen, Breakfast Bar, Utility Room Inside, 1st Floor Lvl/No Steps, High Ceilings, Open Floor Plan, Cable TV Available, High Speed Internet, Laundry Room, Telephone, Walk in Closets, Attic - Pull Down Stairs
Heating
Central
Master Bedroom Description
Split, Walk-In Closet, Ceiling Fan, Full Bath
Heating Fuel
Propane Owned
Master Bathroom Description
Tub/Shower Separate, Double Vanity, Garden Tub
Cooling
One Central
Has Dining Room
Yes
Floors
Carpeting, Ceramic Tile
Has Family Room
Yes
Exterior Features
Style
One Story, Traditional, Texas Hill Country
Parking Description
Two Car Garage
Construction
Pre-Owned
Has Garage
Yes
Manufacturer
Unknown
Garage Spaces
2
Foundation
Slab
Pool/Spa Description
None
Roof
Composition
Lot Size
0.559
Water / Sewer
Aerobic Septic, City
Is One Story
Yes
School
School District
Comal
Jr. High School
Mountain Valley
Elementary School
Rebecca Creek
High School
Canyon Lake
Additional Information
Proposed Terms
Conventional, FHA, VA, TX Vet, Cash
Year Built
2018
Property Type
SFR
Status
Active
Property SubType
Single Family Detached
Is Short Sale
No
Similar Listings


Mortgage Calculator
$1,582
per month
30 Year Fixed. 3.52% Interest Rate.
Principal + Interest
$1,221
Monthly Tax
$282
Monthly Insurance
$79
yrs
%
$
$
Based on a fully amortized fixed rate loan. Ask your agent for the tax rates in your area. Insurance estimate is based on an average cost, your final premium cost will be determined by the type of coverage you select. This program only provides an estimate.
Schools
Walk Score

© 2026 LERA MLS. All rights reserved.
© 2026 LERA MLS. All rights reserved.
The data relating to real estate on this website comes in part from the Internet Data Exchange (IDX) Program of the LERA MLS. IDX information is provided exclusively for consumers' personal non-commercial use and may not be used for any purpose other than to identify prospective properties consumers may be interested in purchasing. All Information Is Deemed Reliable But Is Not Guaranteed Accurate.
LERA MLS data last updated at July 21, 2026, 4:48 AM CT
Real Estate IDX Powered by iHomefinder