
1060 POPLAR CT, FISCHER, TX 78623
Homes for sale in Fischer.
Homes for sale in 78623.
List Price$368,900
1060 POPLAR CT
Fischer, TX 78623


Listing #1963408
3
Bedrooms
2 full
Bathrooms
1,516
Square Feet
House
Type
About This Property
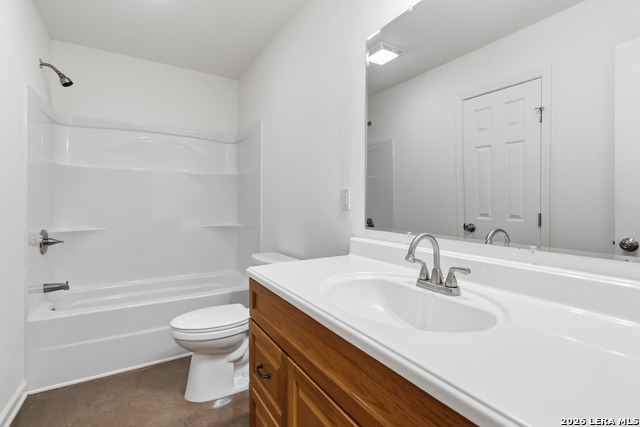
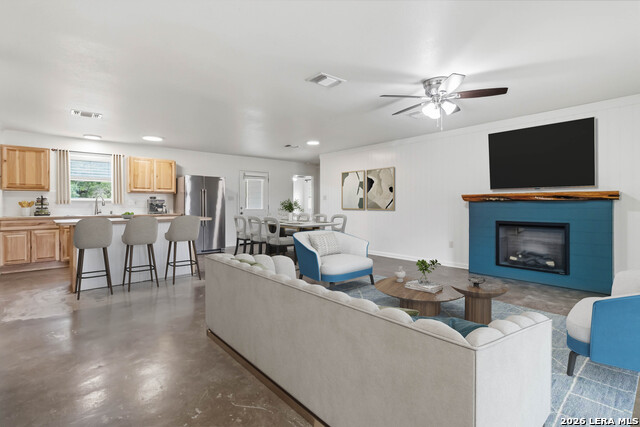
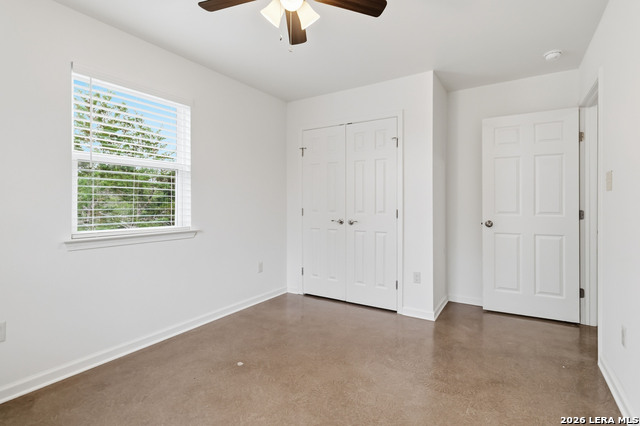
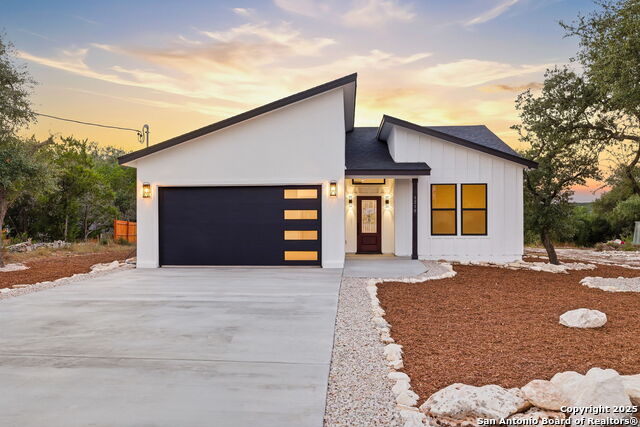
Welcome to 1060 Poplar Ct in Fischer, TX-an inviting property priced at $389,000 and set on a generous 0.9-acre lot, offering a peaceful blend of comfort, space, and functionality. Tucked away on a quiet cul-de-sac, this somewhat secluded home provides a serene setting surrounded by natural wildlife and thoughtfully maintained, natural landscaping. The fenced yard offers plenty of room to roam, garden, or simply relax outdoors-and yes, chickens are allowed, along with one cow or horse, making it perfect for those seeking a bit of country charm. Inside, the home is designed with both everyday living and entertaining in mind. The kitchen features beautiful butcher block countertops and a layout that allows you to easily keep an eye on the activities of the backyard. Just off the living space, an electric fireplace adds warmth and character. The primary suite is a true retreat, complete with direct access to the back patio and an en-suite bath featuring dual vanities. Step outside to enjoy the covered patio-ideal for grilling and conveniently located with easy kitchen access. The backyard also includes a charming playhouse and plenty of open space for recreation or future additions. Practical features abound, including low-maintenance siding, gutters, and an additional gravel driveway with ample room for RV or boat parking. The home faces north, with only two windows exposed to the west, helping enhance energy efficiency and comfort. If you're looking for a property that combines privacy, usability, and a connection to nature, this Fisher gem is ready to welcome you home.
Listing Courtesy of Sandra Hybner, Reliance Residential Realty - (210) 865-6711
Property Features
Location Information
County
Comal
MLS Area
2607
Neighborhood Amenities
None
Subdivision
RANCHO DEL LAGO PH 10
Interior Features
Room Dimensions
Living: 19x12, Kitchen: 11x15, MasterBR: 15x16, BR2: 12x12, BR3: 10x12
Fireplace Description
One, Living Room, Mock Fireplace
Interior
One Living Area, Liv/Din Combo, Eat-In Kitchen, Island Kitchen, Utility Room Inside, 1st Floor Lvl/No Steps, Open Floor Plan, Laundry Room
Heating
Central
Master Bedroom Description
Split, DownStairs, Walk-In Closet, Full Bath
Heating Fuel
Electric
Master Bathroom Description
Shower Only
Cooling
One Central
Has Dining Room
Yes
Floors
Stained Concrete
Has Family Room
Yes
Exterior Features
Style
One Story, Texas Hill Country
Electric Supplier
PEC
Construction
Pre-Owned
Parking Description
One Car Garage, Attached
Exterior
Covered Patio, Partial Fence, Has Gutters, Mature Trees, Wire Fence
Has Garage
Yes
Manufacturer
Donnie Squiers
Garage Spaces
1
Foundation
Slab
Pool/Spa Description
None
Roof
Composition
Lot Size
0.917
Water / Sewer
Septic, City
Lot Description
Cul-de-Sac/Dead End, County VIew, 1/2-1 Acre, Partially Wooded, Mature Trees (ext feat), Secluded, Gently Rolling, Canyon Lake
Water Supplier
CLWSC
Is One Story
Yes
School
School District
Comal
Jr. High School
Mountain Valley
Elementary School
STARTZVILLE
High School
Canyon Lake
Additional Information
Proposed Terms
Conventional, FHA, VA, TX Vet, Cash
Year Built
2019
Property Type
SFR
Status
Active
Property SubType
Single Family Detached
Miscellaneous
As-Is
Similar Listings



Mortgage Calculator
$1,722
per month
30 Year Fixed. 3.52% Interest Rate.
Principal + Interest
$1,329
Monthly Tax
$307
Monthly Insurance
$86
yrs
%
$
$
Based on a fully amortized fixed rate loan. Ask your agent for the tax rates in your area. Insurance estimate is based on an average cost, your final premium cost will be determined by the type of coverage you select. This program only provides an estimate.
Schools
Walk Score

© 2026 LERA MLS. All rights reserved.
© 2026 LERA MLS. All rights reserved.
The data relating to real estate on this website comes in part from the Internet Data Exchange (IDX) Program of the LERA MLS. IDX information is provided exclusively for consumers' personal non-commercial use and may not be used for any purpose other than to identify prospective properties consumers may be interested in purchasing. All Information Is Deemed Reliable But Is Not Guaranteed Accurate.
LERA MLS data last updated at August 6, 2026, 4:54 AM CT
Real Estate IDX Powered by iHomefinder