
11643 ELM RIDGE ROAD, SAN ANTONIO, TX 78230
Homes for sale in San Antonio.
Homes for sale in 78230.
List Price$1,825,000
11643 Elm Ridge Road
San Antonio, TX 78230
Listing #1991510
About This Property
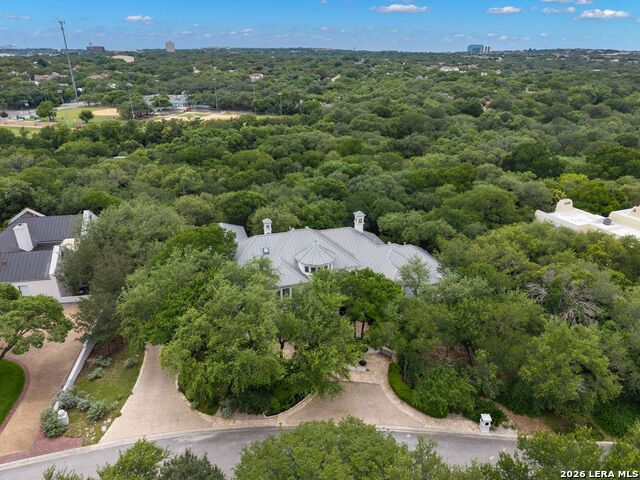
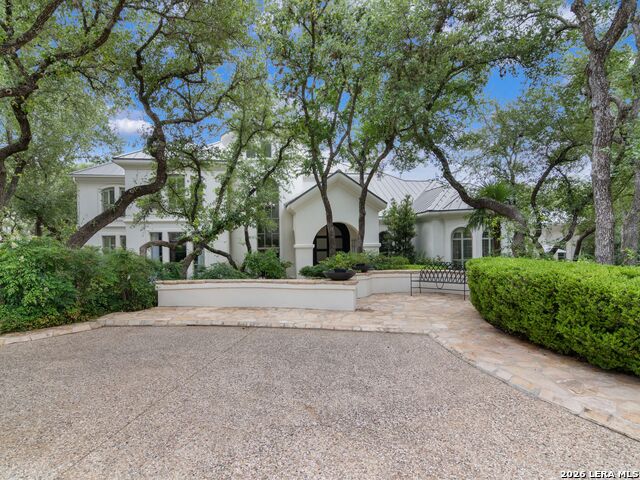
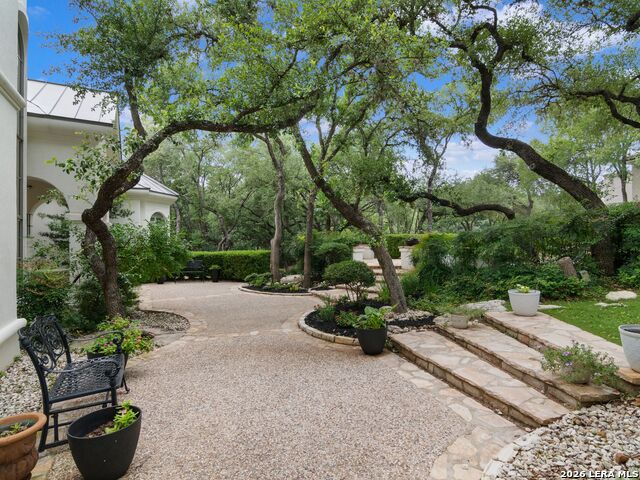
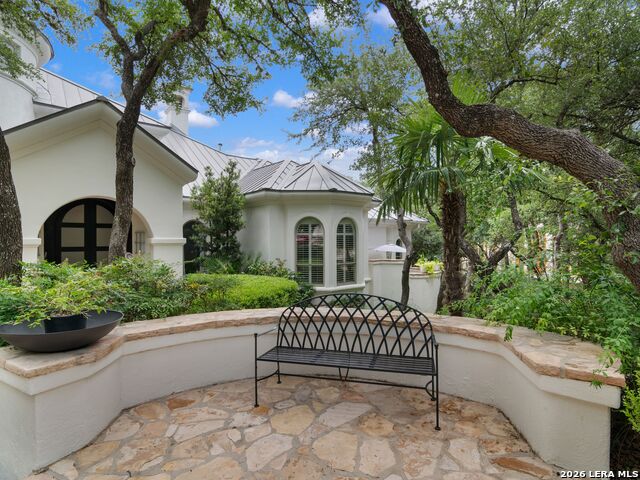
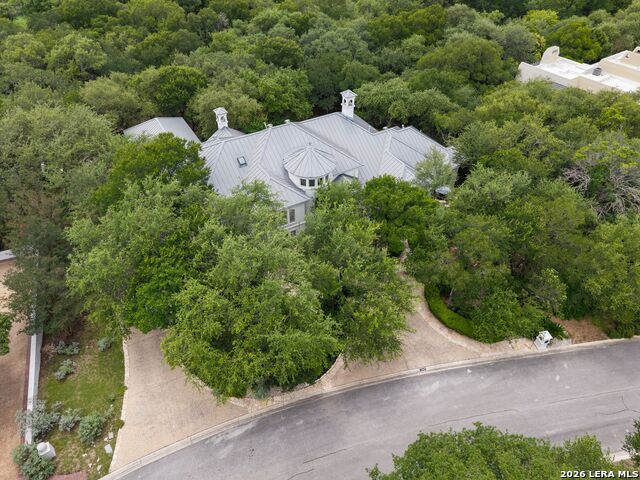
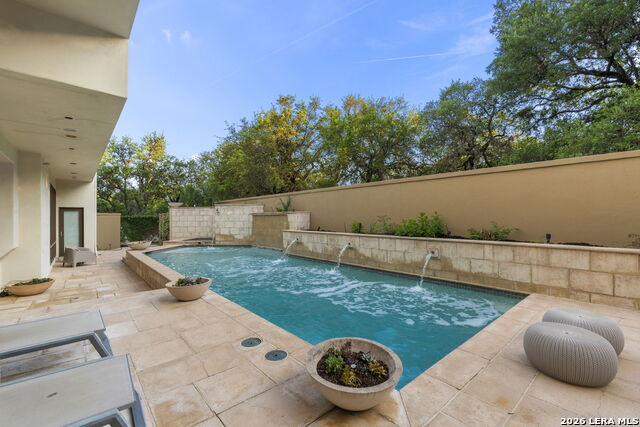
Positioned on an exceptional 0.85-acre greenbelt homesite within Elm Creek, this extensively renovated estate offers a rare balance of privacy, scale, and architectural presence. Backing directly to the community's protected greenbelt and walking trails, the property captures a setting that feels private and removed while remaining within one of San Antonio's most established guard-gated communities. Originally constructed by Roberto Kenigstein and Image Homes, the residence has been thoughtfully reimagined with refined modern finishes while preserving the strength and character of its original architecture. An oversized double wrought iron entry opens to interiors defined by soaring ceilings, white oak flooring, smooth trowel-finished walls, designer paint, upgraded lighting, custom hardware, and detailed ceiling and architectural treatments throughout. The kitchen serves as the centerpiece of the main living area, appointed with professional-grade stainless steel appliances, custom solid wood cabinetry, a large island, wraparound counter seating, and a pass-through butler's pantry. Multiple living and entertaining areas are designed to take advantage of natural light and the surrounding greenbelt views, while the private office features extensive custom solid wood built-ins. The master retreat occupies its own private wing with floor-to-ceiling windows overlooking the grounds and greenbelt beyond. The luxurious master suite features his and her master baths, his and her closets, a garden tub, a large seamless glass walk-in shower with mosaic tile accents, and an adjoining exercise room. A main-level guest suite offers a large walk-in closet and en-suite bath, while two spacious guest bedrooms upstairs are complemented by an oversized game room. Outdoor living is defined by privacy and resort-style amenities. Mature landscaping, architectural landscape lighting, masonry stone walls, extensive decking, and expansive hardscaping surround the Keith Zars pool and spa, creating multiple areas for entertaining and relaxation. A built-in grill and full outdoor kitchen further enhance the outdoor setting, while the direct greenbelt backdrop provides a level of privacy rarely found within the community. Additional features include full masonry stucco and stone construction, a standing seam metal roof, gutters, a privately gated cul-de-sac setting, and an oversized three-car garage with epoxy floors and ramp.
Listing Courtesy of Binkan Cinaroglu, Kuper Sotheby's Int'l Realty (210) 241-4550
Property Features
Location Information
County
Bexar
MLS Area
0500
Neighborhood Amenities
Controlled Access, Park/Playground, Guarded Access
Subdivision
ELM CREEK
Interior Features
Room Dimensions
Dining: 19x14, Living: 27x22, Kitchen: 22x15, Family: 18x15, MasterBR: 22x16, BR2: 15x12, BR3: 15x14, BR4: 20x12
Has Family Room
Yes
Interior
Three Living Area, Separate Dining Room, Eat-In Kitchen, Two Eating Areas, Island Kitchen, Breakfast Bar, Walk-In Pantry, Study/Library, Game Room, Utility Room Inside, Secondary Bedroom Down, High Ceilings, Open Floor Plan, Pull Down Storage, Cable TV Available, High Sp
Fireplace Description
Two, Living Room, Family Room, Gas Logs Included
Master Bedroom Description
DownStairs, Outside Access, Walk-In Closet, Multi-Closets, Full Bath
Heating
Central, 3+ Units
Master Bathroom Description
Tub/Shower Separate, Double Vanity, Tub has Whirlpool, Garden Tub
Heating Fuel
Electric
1/2 Baths
2
Cooling
Three+ Central
Has Dining Room
Yes
Floors
Carpeting, Ceramic Tile, Wood
Exterior Features
Style
Two Story, Contemporary, Other
Electric Supplier
CPS
Construction
Pre-Owned
Parking Description
Three Car Garage, Attached, Side Entry, Oversized
Exterior
Covered Patio, Gas Grill, Deck/Balcony, Partial Sprinkler System, Double Pane Windows, Has Gutters, Mature Trees
Has Garage
Yes
Manufacturer
Image Homes
Garage Spaces
3
Foundation
Slab
Has a Pool
Yes
Roof
Metal
Pool/Spa Description
In Ground Pool, AdjoiningPool/Spa, Pool is Heated, Pools Sweep
Water / Sewer
Water System, Sewer System
Lot Size
0.853
Sewer Supplier
SAWS
Lot Description
On Greenbelt, 1/2-1 Acre, Mature Trees (ext feat), Secluded
Water Supplier
SAWS
School
School District
Northside
Jr. High School
Hobby William P.
Elementary School
Howsman
High School
Clark
Additional Information
Proposed Terms
Conventional, Cash
Status
New
Property Type
SFR
HOA Fee
$610
Property SubType
Single Family Detached
HOA Frequency
Quarterly
Year Built
1995
Has a Game Room
Yes
Similar Listings
- Price Change
$1,527,000
4 Beds
5 Baths
7,214 SqFt.
11748 MILL ROCK RD
San Antonio, TX 78230
#1943067
House

Listing Courtesy of Rose Stawick, JB Goodwin, REALTORS [email protected]
- Price Change
$1,527,000
4 Beds
5 Baths
7,214 SqFt.
11748 MILL ROCK RD
San Antonio, TX 78230
#1943067
House
Listing Courtesy of Rose Stawick, JB Goodwin, REALTORS [email protected]


Mortgage Calculator
$8,521
per month
30 Year Fixed. 3.52% Interest Rate.
Principal + Interest
$6,576
Monthly Tax
$1,520
Monthly Insurance
$425
yrs
%
$
$
Based on a fully amortized fixed rate loan. Ask your agent for the tax rates in your area. Insurance estimate is based on an average cost, your final premium cost will be determined by the type of coverage you select. This program only provides an estimate.
Schools
Walk Score
© 2026 LERA MLS. All rights reserved.
© 2026 LERA MLS. All rights reserved.
The data relating to real estate on this website comes in part from the Internet Data Exchange (IDX) Program of the LERA MLS. IDX information is provided exclusively for consumers' personal non-commercial use and may not be used for any purpose other than to identify prospective properties consumers may be interested in purchasing. All Information Is Deemed Reliable But Is Not Guaranteed Accurate.
LERA MLS data last updated at June 15, 2026, 11:58 AM CT
Real Estate IDX Powered by iHomefinder