
410 BENTLEY MNR, SHAVANO PARK, TX 78249
Homes for sale in Shavano Park.
Homes for sale in 78249.
410 Bentley Mnr
Shavano Park, TX 78249
List Price$2,199,000


Listing #1949655
5
Bedrooms
5 full, 1 partial
Bathrooms
6,185
Square Feet
House
Type
About This Property
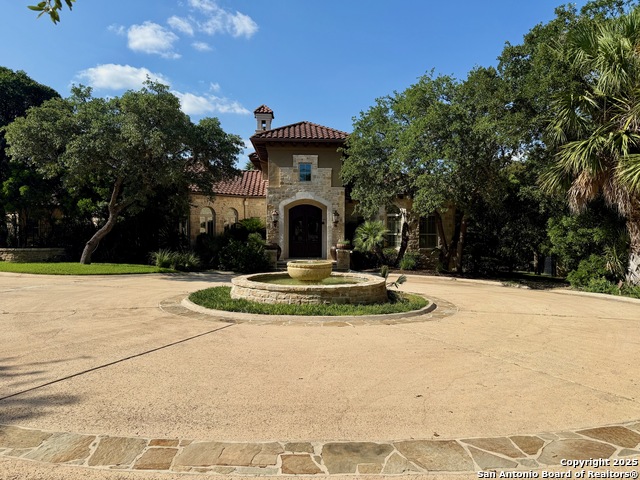
Nestled at the end of a quiet cul-de-sac under the shade of mature live oaks, this exquisite 6,185 sq. ft. estate in Shavano Park's premier gated community, Bentley Manor, blends timeless elegance with modern functionality on nearly an acre of land. A grand arched entry and soaring ceilings welcome you into light-filled living spaces with rich architectural detail and graceful transitions throughout. The chef's kitchen is a standout, featuring a massive curved island with bar seating, custom cabinetry, double ovens, and stainless steel appliances-all opening to the expansive living area adorned with extensive built-ins and a stately fireplace. The luxurious primary suite offers a serene retreat with custom ceilings, wood floors, a sitting area, and spa-inspired en-suite bath. Generously sized secondary bedrooms, while a large media room and dedicated office provide flexible living options. Walls of windows invite natural light and frame picturesque views of the backyard oasis, where a resort-style pool with waterfall and spa, covered patio, and lush landscaping create the ultimate private escape-backing directly to a greenbelt for unparalleled privacy. Located in one of San Antonio's most exclusive communities, just minutes from top-tier schools, shopping, and dining, this one-of-a-kind residence offers luxury, space, and serenity in equal measure.
Virtual Tour
Listing Courtesy of Tristan Flores, Texas Landmen (210) 618-7585
Property Features
Location Information
County
Bexar
MLS Area
0500
Neighborhood Amenities
Controlled Access
Subdivision
BENTLEY MANOR
Interior Features
Room Dimensions
Dining: 18x18, Living: 22x24, Kitchen: 17x17, MasterBR: 17x19, BR2: 13x16, BR3: 18x13, BR4: 14x15
Has Family Room
Yes
Interior
Two Living Area, Walk-In Pantry, Study/Library, Media Room, High Ceilings, Laundry Room, Walk in Closets
Fireplace Description
Not Applicable
Master Bedroom Description
DownStairs, Outside Access, Sitting Room, Walk-In Closet, Ceiling Fan, Full Bath
Heating
Central
Master Bathroom Description
Tub/Shower Separate, Separate Vanity, Double Vanity, Bidet, Garden Tub
Heating Fuel
Electric, Natural Gas
1/2 Baths
1
Cooling
One Central
Has Dining Room
Yes
Floors
Other
Exterior Features
Style
Two Story, Mediterranean
Electric Supplier
CPS
Construction
Pre-Owned
Parking Description
Three Car Garage
Exterior
Covered Patio, Bar-B-Que Pit/Grill, Gas Grill, Sprinkler System, Mature Trees
Has Garage
Yes
Manufacturer
Burdick Custom Homes
Garage Spaces
3
Foundation
Slab
Has a Pool
Yes
Roof
Tile, Concrete
Pool/Spa Description
In Ground Pool, Hot Tub
Water / Sewer
Sewer System, City
Lot Size
0.9
Water Supplier
SAWS
Lot Description
On Greenbelt, 1/2-1 Acre, Mature Trees (ext feat)
School
School District
Northside
Jr. High School
Hobby William P.
Elementary School
Blattman
High School
Clark
Additional Information
Proposed Terms
Conventional, VA, TX Vet, Cash
Status
Active
Property Type
SFR
Is Short Sale
No
Property SubType
Single Family Detached
HOA Fee
$106
Year Built
2003
HOA Frequency
Monthly
Similar Listings


Mortgage Calculator
$10,269
per month
30 Year Fixed. 3.52% Interest Rate.
Principal + Interest
$7,924
Monthly Tax
$1,832
Monthly Insurance
$513
yrs
%
$
$
Based on a fully amortized fixed rate loan. Ask your agent for the tax rates in your area. Insurance estimate is based on an average cost, your final premium cost will be determined by the type of coverage you select. This program only provides an estimate.
Schools
Walk Score

© 2026 LERA MLS. All rights reserved.
© 2026 LERA MLS. All rights reserved.
The data relating to real estate on this website comes in part from the Internet Data Exchange (IDX) Program of the LERA MLS. IDX information is provided exclusively for consumers' personal non-commercial use and may not be used for any purpose other than to identify prospective properties consumers may be interested in purchasing. All Information Is Deemed Reliable But Is Not Guaranteed Accurate.
LERA MLS data last updated at April 6, 2026, 8:14 PM CT
Real Estate IDX Powered by iHomefinder