
114 TURNBERRY WAY, SAN ANTONIO, TX 78230
Homes for sale in San Antonio.
Homes for sale in 78230.
List Price$1,595,000
114 Turnberry Way
San Antonio, TX 78230

Listing #1954407
4
Bedrooms
2 full, 1 partial
Bathrooms
4,497
Square Feet
House
Type
About This Property
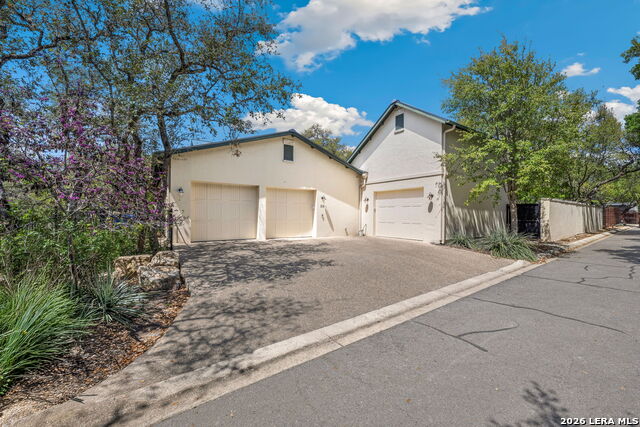
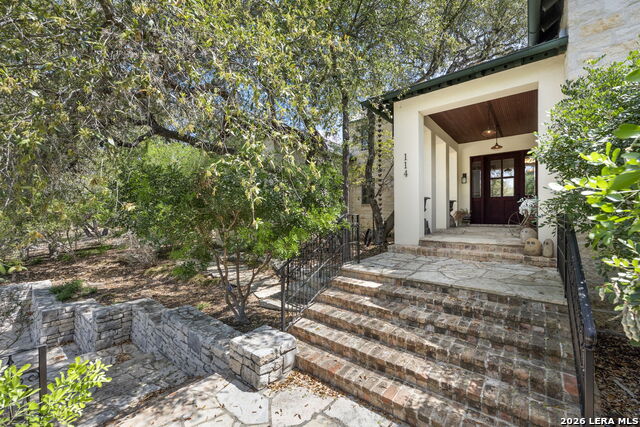
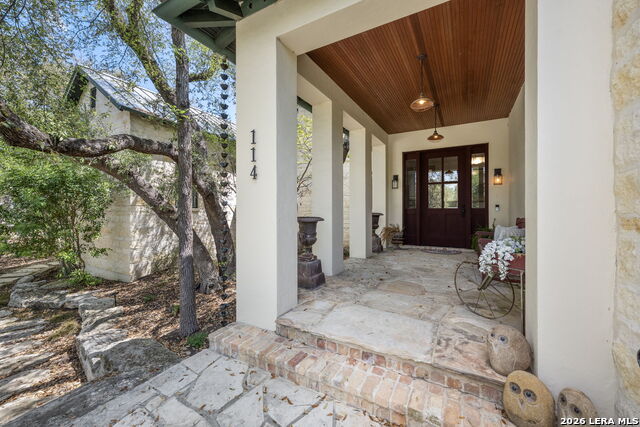
Welcome to a stunning two-story estate nestled within the prestigious, 24/7 guard-gated community of Inverness-one of San Antonio's most sought-after neighborhoods, known for its privacy, security, and luxury homes. This beautifully designed residence offers approximately 4,397 square feet of refined living space, featuring a striking blend of stucco, stone, and rock exterior that delivers timeless curb appeal. Inside, you'll find an exceptional layout with 4 spacious bedrooms, 2.5 baths, and a thoughtfully designed floor plan ideal for both everyday living and entertaining. The kitchen is a standout feature of the home, blending warmth, character, and functionality. It offers abundant custom cabinetry, a large center island with additional storage, and a professional-style stainless steel appliance package, including a built-in refrigerator and high end stainless steel range with vent hood. Thoughtful details such as glass-front cabinets, decorative lighting, and a unique overhead pot rack enhance both style and practicality, making this kitchen as inviting as it is functional. The primary suite is conveniently located on the main level, offering comfort, convenience, and privacy, while the upper level provides additional bedrooms and flexible living space. The home also includes two dedicated office spaces, perfect for remote work or study, an exercise room, a formal dining room, an inviting living room, and a bright sunroom filled with natural light - all complemented by beautiful reclaimed beams and floors throughout the house bringing timeless craftsmanship and appeal. Step outside to a beautifully landscaped backyard surrounded by mature trees, offering both privacy and shade. This outdoor space creates a peaceful retreat-perfect for relaxing evenings, weekend BBQs, or entertaining family and friends in a serene setting. Ideally situated near premier shopping, dining, desirable NEISD schools, the Medical Center, and Phil Hardberger Park, this home provides easy access to major highways while maintaining the peace and security of an upscale gated community. Schedule your private showing today!
Listing Courtesy of Patty Gonzalez, Wellstone Properties (210) 386-7288
Property Features
Location Information
County
Bexar
MLS Area
0500
Neighborhood Amenities
Controlled Access, Park/Playground, Guarded Access
Subdivision
INVERNESS
Interior Features
Room Dimensions
Dining: 14x18, Living: 19x23, Kitchen: 17x26, MasterBR: 17x18, BR2: 12x16, BR3: 12x12, BR4: 10x10
Fireplace Description
One, Two, Family Room, Wood Burning, Stone/Rock/Brick
Interior
One Living Area, Separate Dining Room, Island Kitchen, Walk-In Pantry, Study/Library, Florida Room, Utility Room Inside, High Ceilings, Cable TV Available, High Speed Internet, Laundry Main Level, Laundry Room, Telephone, Walk in Closets, Attic - Floored, Attic - Permane
Heating
Central
Master Bedroom Description
DownStairs, Walk-In Closet, Multi-Closets, Ceiling Fan
Heating Fuel
Electric
Master Bathroom Description
Shower Only, Separate Vanity, Bidet
Cooling
One Central, Zoned
1/2 Baths
1
Floors
Ceramic Tile, Wood
Has Dining Room
Yes
Accessibility
2+ Access Exits, Hallways 42" Wide
Has Family Room
Yes
Exterior Features
Style
Two Story
Water Supplier
SAWS
Construction
Pre-Owned
Electric Supplier
CPS
Exterior
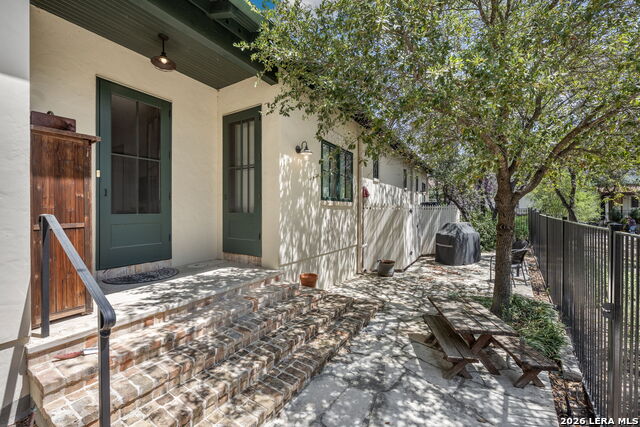
Patio Slab, Covered Patio, Bar-B-Que Pit/Grill, Gas Grill, Privacy Fence, Wrought Iron Fence, Sprinkler System, Has Gutters
Parking Description
Three Car Garage, Rear Entry
Manufacturer
J.L. Hawkins Inc.
Has Garage
Yes
Foundation
Slab
Garage Spaces
3
Roof
Metal
Pool/Spa Description
None
Water / Sewer
Sewer System
Lot Size
0.382
Sewer Supplier
SAWS
School
School District
North East I.S.D.
Jr. High School
Jackson
Elementary School
Oak Meadow
High School
Churchill
Additional Information
Proposed Terms
Conventional, Cash
Status
Price Change
Property Type
SFR
HOA Fee
$975
Property SubType
Single Family Detached
HOA Frequency
Quarterly
Year Built
2015
Similar Listings
- Active
$1,527,000
4 Beds
5 Baths
7,214 SqFt.
11748 MILL ROCK RD
San Antonio, TX 78230
#1943067
House

Listing Courtesy of Rose Stawick, JB Goodwin, REALTORS [email protected]
- Active
$1,445,000
5 Beds
6 Baths
8,200 SqFt.
107 Chattington Ct
San Antonio, TX 78213
#1994095
House
Listing Courtesy of Steven Koleno, Beycome Brokerage Realty LLC [email protected]
- Active
$1,527,000
4 Beds
5 Baths
7,214 SqFt.
11748 MILL ROCK RD
San Antonio, TX 78230
#1943067
House
Listing Courtesy of Rose Stawick, JB Goodwin, REALTORS [email protected]
Mortgage Calculator
$7,448
per month
30 Year Fixed. 3.52% Interest Rate.
Principal + Interest
$5,747
Monthly Tax
$1,329
Monthly Insurance
$372
yrs
%
$
$
Based on a fully amortized fixed rate loan. Ask your agent for the tax rates in your area. Insurance estimate is based on an average cost, your final premium cost will be determined by the type of coverage you select. This program only provides an estimate.
Schools
Walk Score
© 2026 LERA MLS. All rights reserved.
© 2026 LERA MLS. All rights reserved.
The data relating to real estate on this website comes in part from the Internet Data Exchange (IDX) Program of the LERA MLS. IDX information is provided exclusively for consumers' personal non-commercial use and may not be used for any purpose other than to identify prospective properties consumers may be interested in purchasing. All Information Is Deemed Reliable But Is Not Guaranteed Accurate.
LERA MLS data last updated at July 27, 2026, 8:17 PM CT
Real Estate IDX Powered by iHomefinder