
3926 IRON ML, SAN ANTONIO, TX 78230
Homes for sale in San Antonio.
Homes for sale in 78230.
3926 IRON ML
San Antonio, TX 78230
List Price$2,000,000
Listing #1962434
About This Property
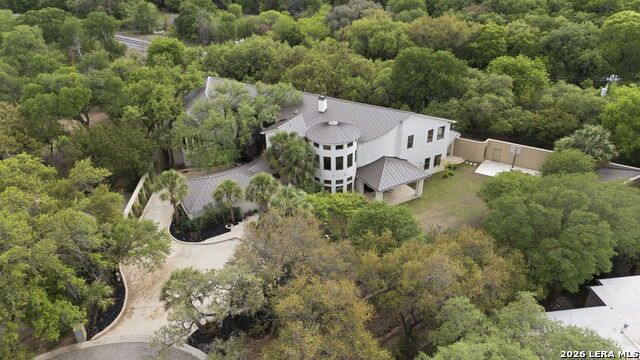
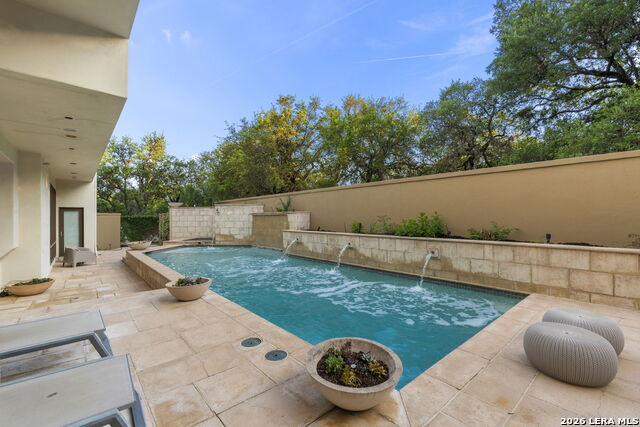
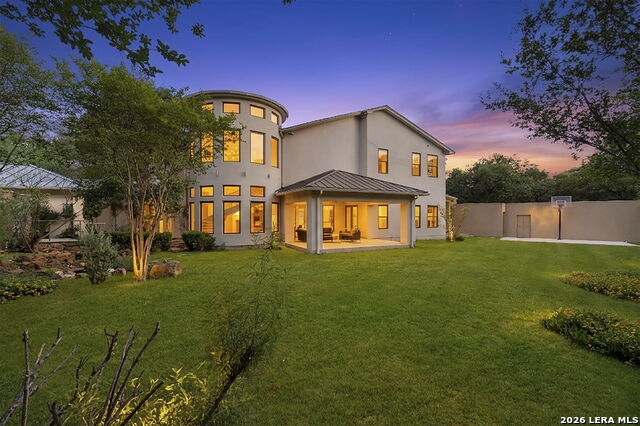
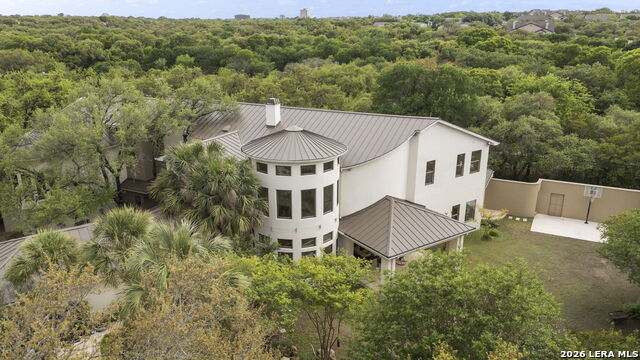
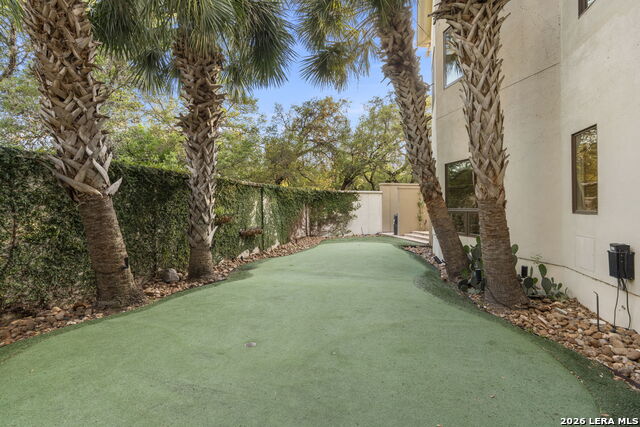
Elm Creek Modern Masterpiece - San Antonio This stunning contemporary estate in prestigious Elm Creek is a true one-of-a-kind showstopper - built and designed with extravagant entertaining at its core. Spanning over 7,000 sq ft on a private walled compound, the home delivers unparalleled luxury and lifestyle features rarely found in San Antonio. Signature Highlights & Selling Points: * Architectural Wow Factor: Dramatic ethereal stair tower featuring a floating stainless-steel staircase that connects the formal living and family rooms to a dedicated entertainment level with pool room, home theater, and card room. * Ultimate Master Wing: Split master suite with private bedroom, study, dual-sided bath, two private offices, and a dedicated gym - the perfect executive retreat. * Spacious Bedroom Suites: Three additional enormous bedroom suites, each with its own bath, plus an upstairs control center and hallway link to the entertainment level. * Entertainer's Dream: Chef's kitchen, two wet bars, Sub-Zero wine fridge, high-tech lighting throughout, and multiple indoor lounges - all optimized for large-scale gatherings. * Resort-Style Outdoor Living: Private pool, putting green, basketball court, and multiple patios - perfect for year-round entertaining and recreation. * Recent Upgrades: Brand-new metal roof and windows for peace of mind and modern efficiency. * Smart-Home Ready: Fully wired for today's technology and future upgrades. This is not just a home - it's a private compound crafted for those who appreciate modern elegance, privacy, and world-class amenities. Every detail was thoughtfully designed for both daily luxury and unforgettable entertaining.
Listing Courtesy of M. Matin Tabbakh, SA Luxury Realty (210) 776-1500
Property Features
Location Information
County
Bexar
MLS Area
0500
Neighborhood Amenities
Controlled Access, Jogging Trails
Subdivision
ELM CREEK
Interior Features
Room Dimensions
Living: 24x20, Kitchen: 17x14, MasterBR: 29x16, BR2: 25x16, BR3: 22x14, BR4: 23x19
Has Family Room
Yes
Interior
Three Living Area, Separate Dining Room, Eat-In Kitchen, Two Eating Areas, Island Kitchen, Breakfast Bar, Walk-In Pantry, Study/Library, Game Room, High Ceilings, Open Floor Plan, Cable TV Available, High Speed Internet, Laundry Main Level, Laundry Room, Walk in Closets
Fireplace Description
One, Living Room
Master Bedroom Description
DownStairs
Heating
Central
Master Bathroom Description
Tub/Shower Separate, Separate Vanity
Heating Fuel
Natural Gas
1/2 Baths
2
Cooling
Three+ Central
Has Dining Room
Yes
Floors
Carpeting, Ceramic Tile, Wood
Exterior Features
Style
Two Story
Electric Supplier
CPS
Construction
Pre-Owned
Parking Description
Three Car Garage
Manufacturer
UNK
Has Garage
Yes
Foundation
Slab
Garage Spaces
3
Roof
Metal
Has a Pool
Yes
Water / Sewer
Water System, Sewer System
Pool/Spa Description
In Ground Pool, AdjoiningPool/Spa
Sewer Supplier
SAWS
Lot Size
0.517
Water Supplier
SAWS
Lot Description
Cul-de-Sac/Dead End, 1/2-1 Acre
School
School District
Northside
Jr. High School
Hobby William P.
Elementary School
Howsman
High School
Clark
Additional Information
Proposed Terms
Conventional, VA, 1st Seller Carry, TX Vet, Cash
Is Short Sale
No
Property Type
SFR
HOA Fee
$600
Property SubType
Single Family Detached
HOA Frequency
Quarterly
Year Built
0
Has a Game Room
Yes
Status
New
Similar Listings


Mortgage Calculator
$9,339
per month
30 Year Fixed. 3.52% Interest Rate.
Principal + Interest
$7,207
Monthly Tax
$1,666
Monthly Insurance
$466
yrs
%
$
$
Based on a fully amortized fixed rate loan. Ask your agent for the tax rates in your area. Insurance estimate is based on an average cost, your final premium cost will be determined by the type of coverage you select. This program only provides an estimate.
Schools
Walk Score

© 2026 LERA MLS. All rights reserved.
© 2026 LERA MLS. All rights reserved.
The data relating to real estate on this website comes in part from the Internet Data Exchange (IDX) Program of the LERA MLS. IDX information is provided exclusively for consumers' personal non-commercial use and may not be used for any purpose other than to identify prospective properties consumers may be interested in purchasing. All Information Is Deemed Reliable But Is Not Guaranteed Accurate.
LERA MLS data last updated at May 1, 2026, 7:16 PM CT
Real Estate IDX Powered by iHomefinder