
1150 BEAR CREEK, KERRVILLE, TX 78028
Homes for sale in Kerrville.
Homes for sale in 78028.
1150 Bear Creek
Kerrville, TX 78028
List Price$2,375,000



Listing #1918913
2
Bedrooms
2 full
Bathrooms
House
Type
About This Property
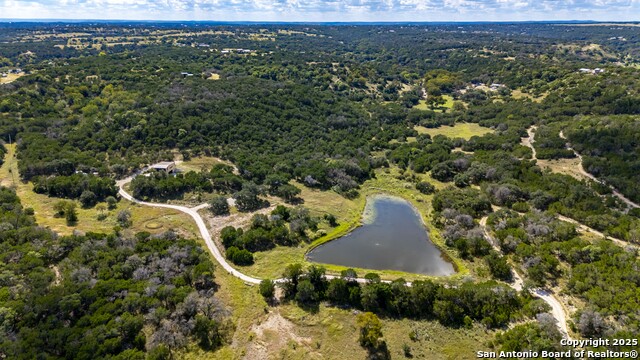
Bear Creek Ag-Exempt Hill Country Retreat | Hunting Permitted | Creek Frontage | Improved Pastures | Custom Home Plans! This extraordinary 59-acre ag-exempt estate offers over 1,000 feet of Bear Creek frontage on both sides located just minutes from Kerrville. Improved pastures produce up to 90 round bales of hay annually, blending productivity w/natural beauty. The existing 1,230 sq ft ICF (Insulated Concrete Forms) residence offers superior energy efficiency & strength, featuring 2 bd, 2 ba & expansive deck w/panoramic views. The insulated three-bay garage, w/dual pass-through bays, includes a full bath, laundry, & storage. This Turnkey infrastructure includes a private well, pump house, 5,500-gal storage tank, aerobic septic, propane, & gravel roads. In addition, A prime hilltop homesite adjacent to the current residence is cleared & ready w/architectural plans for a 4,261 sq ft ranch home w/585 sq ft covered decking. Abundant wildlife includes Axis, Whitetail, & Turkey. Graced by Live Oak, Red Oak, Sycamore, Cypress, & Cedar, creates a truly scenic & serene setting. Perfectly positioned for comfort & convenience, close to medical facilities, fine dining & all amenities.
Listing Courtesy of Julie Becker, Fore Premier Properties (830) 928-7985
Property Features
Location Information
County
Kerr
MLS Area
3100
Neighborhood Amenities
None
Subdivision
N/A
Interior Features
Room Dimensions
Living: 12x13, Kitchen: 15x11, MasterBR: 12x13, BR2: 10x13
Fireplace Description
Not Applicable
Interior
One Living Area, Liv/Din Combo, Eat-In Kitchen, Utility Area in Garage, High Ceilings, Open Floor Plan
Heating
Central, 1 Unit
Master Bedroom Description
Multi-Closets, Ceiling Fan
Heating Fuel
Electric
Master Bathroom Description
Tub/Shower Combo, Single Vanity
Cooling
One Central
Has Dining Room
Yes
Floors
Wood
Has Family Room
Yes
Exterior Features
Style
One Story, Texas Hill Country
Water Supplier
Well
Is New Construction
Yes
Electric Supplier
CTEC
Construction
New
Parking Description
Two Car Garage, Attached, Oversized
Manufacturer
Chambers
Has Garage
Yes
Foundation
Slab
Garage Spaces
2
Roof
Metal
Pool/Spa Description
None
Water / Sewer
Septic
Lot Size
59.13
Sewer Supplier
Septic
Is One Story
Yes
School
School District
Ingram
Jr. High School
Ingram
Elementary School
Ingram
High School
Ingram
Additional Information
Proposed Terms
Conventional, Cash
Year Built
2020
Property Type
SFR
Status
Active
Property SubType
Single Family Detached
Similar Listings
Mortgage Calculator
$11,091
per month
30 Year Fixed. 3.52% Interest Rate.
Principal + Interest
$8,558
Monthly Tax
$1,979
Monthly Insurance
$554
yrs
%
$
$
Based on a fully amortized fixed rate loan. Ask your agent for the tax rates in your area. Insurance estimate is based on an average cost, your final premium cost will be determined by the type of coverage you select. This program only provides an estimate.
Schools
Walk Score

© 2026 LERA MLS. All rights reserved.
© 2026 LERA MLS. All rights reserved.
The data relating to real estate on this website comes in part from the Internet Data Exchange (IDX) Program of the LERA MLS. IDX information is provided exclusively for consumers' personal non-commercial use and may not be used for any purpose other than to identify prospective properties consumers may be interested in purchasing. All Information Is Deemed Reliable But Is Not Guaranteed Accurate.
LERA MLS data last updated at January 22, 2026, 11:37 AM CT
Real Estate IDX Powered by iHomefinder