
309 RIDGEVIEW DRIVE, FREDERICKSBURG, TX 78624
Homes for sale in Fredericksburg.
Homes for sale in 78624.
List Price$1,895,000
309 Ridgeview Drive
Fredericksburg, TX 78624



Listing #1919217
3
Bedrooms
3 full, 1 partial
Bathrooms
2,451
Square Feet
House
Type
About This Property
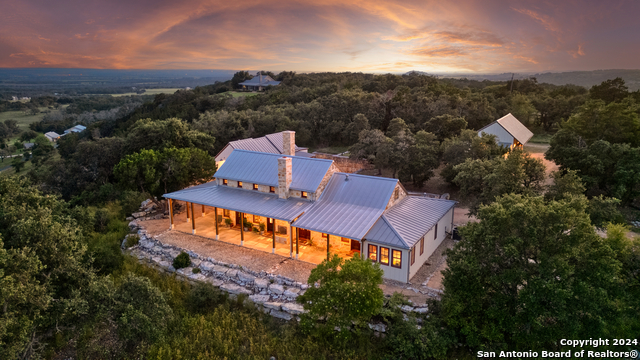
Featuring 2,451 square feet of total living area and a TREMENDOUS view of the Pedernales River valley. Set on 5.6 acres, this is an ideal property for empty-nesters wanting to host overnight guests in comfort and style. Featuring a spacious one-bedroom main house and charming adjacent two-bedroom guest house, each thoughtfully positioned to maximize privacy and emphasize scenery. Visitors consistently praise the dramatic, sweeping views-comparable to those found on much larger ranches. Combines traditional Hill Country architecture with many artisanal and premium touches. Expansive covered porches are great for relaxing and soaking in the beautiful panoramic landscape, as well as the hillside breezes. Main house has an office and bonus room. A three-bay garage has one climate controlled section, perfect for a workshop or studio. The steel underground storm shelter offers peace of mind during severe weather. Just 20 minutes from Fredericksburg and Johnson City, this property is located very near premier wineries, dining, outdoor destinations, and healthcare. A rare offering that blends luxury, privacy, and location in one remarkable package. Less than 1.5 hours to Austin and San Antonio.
Listing Courtesy of Jessica Hochstetler, Legacy Broker Group (210) 296-6994
Property Features
Location Information
County
Gillespie
MLS Area
3100
Neighborhood Amenities
None
Subdivision
OUT/GILLESPIE COUNTY
Interior Features
Room Dimensions
Dining: 13x16, Living: 23x16, Kitchen: 10x16, MasterBR: 18x13, BR2: 14x10, BR3: 13x10
Has Family Room
Yes
Interior
Island Kitchen, Walk-In Pantry, 1st Floor Lvl/No Steps, High Ceilings, Open Floor Plan, High Speed Internet, All Bedrooms Downstairs, Laundry in Closet, Laundry Main Level, Attic - Attic Fan
Fireplace Description
Living Room, Wood Burning, Gas Starter, Stone/Rock/Brick, Glass/Enclosed Screen
Master Bedroom Description
Outside Access, Walk-In Closet, Multi-Closets, Ceiling Fan, Full Bath
Heating
Central, Zoned, 2 Units, Other
Master Bathroom Description
Tub/Shower Separate, Separate Vanity, Double Vanity
Heating Fuel
Propane Owned
1/2 Baths
1
Cooling
Two Central, One Window/Wall, Zoned
Has Dining Room
Yes
Floors
Carpeting, Saltillo Tile, Brick, Unstained Concrete
Exterior Features
Style
One Story, Texas Hill Country
Parking Description
Three Car Garage, Side Entry, Oversized
Construction
Pre-Owned
Has Garage
Yes
Exterior
Patio Slab, Covered Patio, Storage Building/Shed, Mature Trees
Garage Spaces
3
Manufacturer
Tony Martin, Inc.
Pool/Spa Description
None
Foundation
Slab
Lot Size
5.645
Roof
Metal
Lot Description
Bluff View, County VIew, 5 - 14 Acres, Partially Wooded
Water / Sewer
Private Well, Septic
Is One Story
Yes
School
School District
Fredericksburg
Jr. High School
Call District
Elementary School
Call District
High School
Call District
Additional Information
Proposed Terms
Conventional, Cash, Other
Status
Active
Property Type
SFR
HOA Fee
$330
Property SubType
Single Family Detached
HOA Frequency
Annually
Year Built
2004
Similar Listings


Mortgage Calculator
$8,849
per month
30 Year Fixed. 3.52% Interest Rate.
Principal + Interest
$6,828
Monthly Tax
$1,579
Monthly Insurance
$442
yrs
%
$
$
Based on a fully amortized fixed rate loan. Ask your agent for the tax rates in your area. Insurance estimate is based on an average cost, your final premium cost will be determined by the type of coverage you select. This program only provides an estimate.
Schools
Walk Score

© 2026 LERA MLS. All rights reserved.
© 2026 LERA MLS. All rights reserved.
The data relating to real estate on this website comes in part from the Internet Data Exchange (IDX) Program of the LERA MLS. IDX information is provided exclusively for consumers' personal non-commercial use and may not be used for any purpose other than to identify prospective properties consumers may be interested in purchasing. All Information Is Deemed Reliable But Is Not Guaranteed Accurate.
LERA MLS data last updated at May 12, 2026, 6:08 PM CT
Real Estate IDX Powered by iHomefinder