
324 KLENIN PLACE, FREDERICKSBURG, TX 78624
Homes for sale in Fredericksburg.
Homes for sale in 78624.
List Price$1,687,000
324 Klenin Place
Fredericksburg, TX 78624
Listing #1961912
3
Bedrooms
3 full, 1 partial
Bathrooms
4,432
Square Feet
House
Type
About This Property
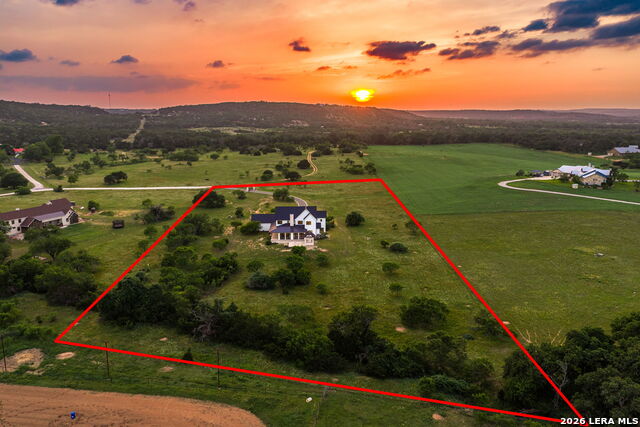
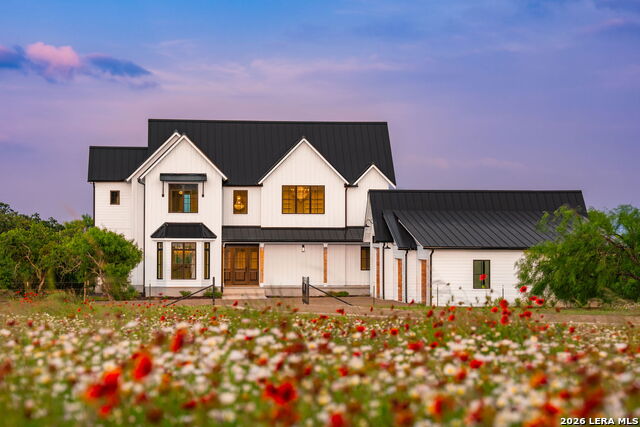
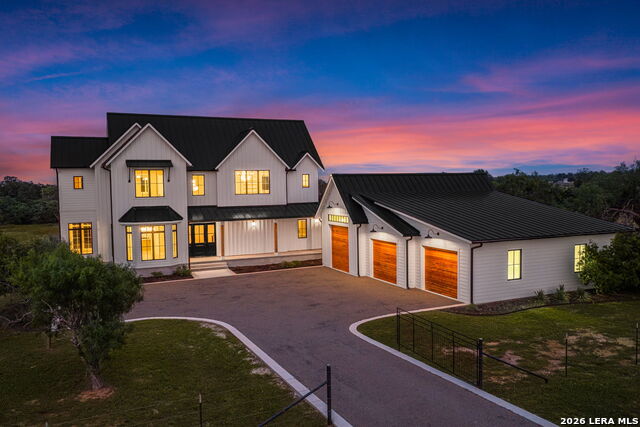
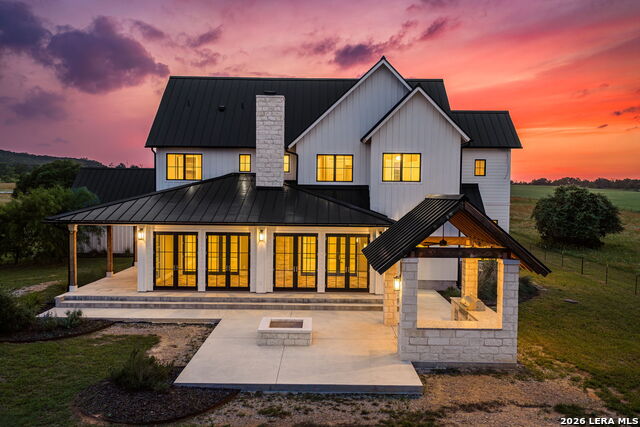
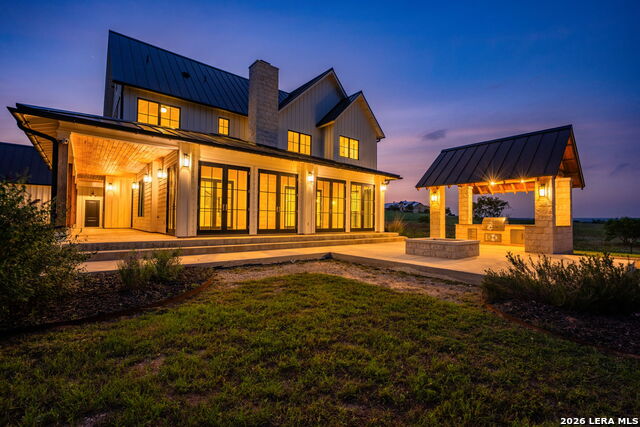
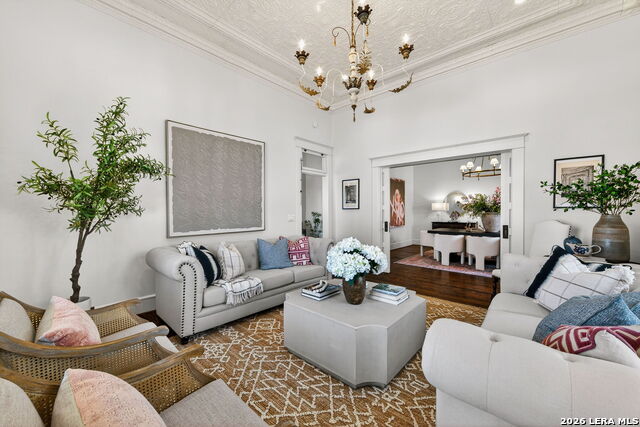
Located less than a mile from Fredericksburg, this custom modern farmhouse on 5.75 acres features a 40 GPM well, climate-controlled sunroom, outdoor kitchen, and high-end finishes throughout. Completed in 2023 by Tandem Building Corp, this thoughtfully designed home offers quality craftsmanship, privacy, and convenience. The property features a 40 GPM water well and maintains an AG exemption, helping keep property taxes low. The home is designed with all bedrooms located on the second floor, including the primary suite, two guest bedrooms, and the laundry room. The main level is dedicated to living and entertaining, featuring a spacious living room, kitchen, formal dining room, and sunroom. The custom kitchen is beautifully appointed with high-end stainless steel appliances, including a large built-in refrigerator and wine fridge combination, along with ample cabinetry and workspace. Just off the kitchen, the living room offers a warm and inviting atmosphere with a cozy fireplace and French doors on both sides, opening into a brick-paved, climate-controlled sunroom that overlooks the back patio and outdoor kitchen-creating a seamless indoor-outdoor living experience. The main floor also includes a breakfast area, a formal dining room highlighted by an elegant glass chandelier, a convenient half bath for guests, and a versatile utility room with a large sink and cabinetry-ideal for a pet wash area or additional storage. Upstairs, each bedroom features its own private en-suite bathroom. The primary suite is exceptionally spacious, showcasing a 14-foot custom ceiling, a large walk-in closet, and high-end finishes throughout. Glass chandeliers placed throughout the home add to its refined, custom feel. Outdoor living is just as impressive, with a wraparound patio leading to a custom outdoor kitchen and firepit area-perfect for entertaining or relaxing under the Texas sky. The expansive acreage also provides an ideal setting for a future pool. The three-bay garage is oversized to accommodate up to six vehicles, includes a mini-split system for climate control, and offers additional space suitable for RV storage. Opportunities like this are rare-a high-end custom home on over 5 acres, less than a mile from Fredericksburg.
Listing Courtesy of Clayton Sears, Real Estate Advisory Team, LLC (830) 456-4348
Property Features
Location Information
County
Gillespie
MLS Area
3100
Neighborhood Amenities
None
Subdivision
OUT/GILLESPIE COUNTY
Interior Features
Room Dimensions
Living: 25x15, Kitchen: 12x10, MasterBR: 16x15, BR2: 15x15, BR3: 15x15
Has Family Room
Yes
Interior
Two Living Area, Two Eating Areas, Island Kitchen, Breakfast Bar, Walk-In Pantry, Utility Room Inside, All Bedrooms Upstairs, High Ceilings, Laundry Upper Level, Walk in Closets
Fireplace Description
One
Master Bedroom Description
Upstairs
Heating
Central
Master Bathroom Description
Tub/Shower Separate, Double Vanity, Garden Tub
Heating Fuel
Propane Owned
1/2 Baths
1
Cooling
Two Central
Has Dining Room
Yes
Floors
Wood
Exterior Features
Style
Two Story, Traditional, Texas Hill Country
Water / Sewer
Private Well, Septic
Is New Construction
Yes
Parking Description
Three Car Garage, Detached
Construction
New
Has Garage
Yes
Manufacturer
Tandem Building Corp
Garage Spaces
3
Foundation
Slab
Pool/Spa Description
None
Roof
Metal
Lot Size
5.75
School
School District
Fredericksburg
Jr. High School
Fredericksburg
Elementary School
Fredericksburg
High School
Fredericksburg
Additional Information
Proposed Terms
Conventional, Cash
Year Built
2023
Property Type
SFR
Status
Active
Property SubType
Single Family Detached
Is Short Sale
No
Similar Listings

Mortgage Calculator
$7,877
per month
30 Year Fixed. 3.52% Interest Rate.
Principal + Interest
$6,079
Monthly Tax
$1,405
Monthly Insurance
$393
yrs
%
$
$
Based on a fully amortized fixed rate loan. Ask your agent for the tax rates in your area. Insurance estimate is based on an average cost, your final premium cost will be determined by the type of coverage you select. This program only provides an estimate.
Schools
Walk Score

© 2026 LERA MLS. All rights reserved.
© 2026 LERA MLS. All rights reserved.
The data relating to real estate on this website comes in part from the Internet Data Exchange (IDX) Program of the LERA MLS. IDX information is provided exclusively for consumers' personal non-commercial use and may not be used for any purpose other than to identify prospective properties consumers may be interested in purchasing. All Information Is Deemed Reliable But Is Not Guaranteed Accurate.
LERA MLS data last updated at August 4, 2026, 8:29 PM CT
Real Estate IDX Powered by iHomefinder