
131 N BOOTLEGGER LN, KERRVILLE, TX 78028
Homes for sale in Kerrville.
Homes for sale in 78028.
List Price$2,875,000
131 N Bootlegger Ln
Kerrville, TX 78028



Listing #1930423
5
Bedrooms
3 full, 1 partial
Bathrooms
5,509
Square Feet
House
Type
About This Property
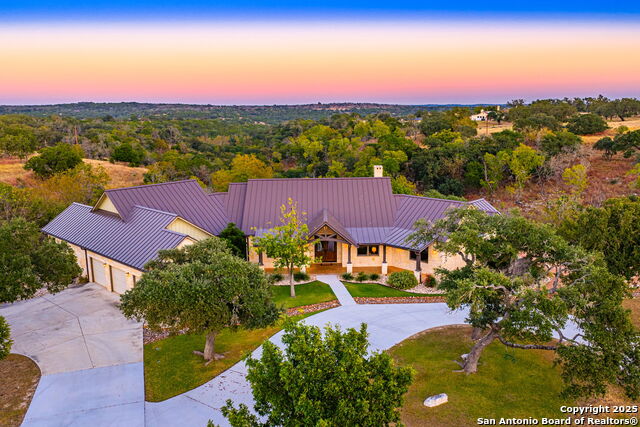
LIVE WATER CREEK - Just 15 minutes from town, this extraordinary Hill Country estate is tucked away in Grotto Springs at the backside of Whiskey Canyon, an exclusive and serene enclave with only four residences. Behind a private gated entrance, the property enjoys peace, natural beauty, and a wildlife exemption that provides meaningful tax savings. Thoughtfully designed and meticulously maintained, this custom, one-owner home offers refined living with expansive views, live water features, and premier guest accommodations. Built in 2013, the main home welcomes you with an entry framing illuminating hilltop vistas and a layout focused on comfort, livability, and connection to the outdoors. A circle drive and rocked pathways lead to a live water creek and seasonal pond, creating a quiet, scenic setting. The gourmet kitchen is a standout, featuring custom cabinetry with pull-outs, Thermador gas cooktop, limestone vent hood, two kitchen islands, coffee bar, and a bar/beverage area complete with refrigerator and cabinetry-ideal for entertaining and everyday luxury. The single-level floor plan includes a spacious primary suite with outdoor access, dual vanities, makeup area, garden tub, roll-in shower, and large walk-in closet. A second office space adds flexibility for work or hobbies. Each guest bedroom offers a private en-suite bath and walk-in closet, while guests also enjoy a beautifully designed half bath with a limestone feature wall. Additional interior amenities include a dedicated office with built-ins, large laundry room, separate multi-purpose/storage room, locker area off the garage, and a whole-house generator for peace of mind. The guest house, built in 2005 by the previous owner, provides an inviting retreat with slate tile floors, open floor plan, fireplace, and a full kitchen featuring a beverage area and large island. It comfortably sleeps eight, with space for two additional beds, and includes two full baths, half bath, walk-in closets, and a stackable washer/dryer. A covered porch overlooks the seasonal pond and natural caves, offering an ideal setting for relaxation or hosting. Equestrians and hobbyists will appreciate the steel-framed barn, complete with three stalls, shower stall, office, locked tack room, bathroom, workroom, and sliding doors at both entry and exit for seamless access. Infrastructure features include two wells (one currently in use), three propane tanks (two for the main home, one for the guest house), and two septic systems, ensuring efficiency and self-sufficiency. Blending luxury, privacy, and natural beauty, this property offers a rare opportunity to own a stunning retreat in one of the Hill Country's most hidden and exclusive settings.
Listing Courtesy of Karin Buchanan, Fore Premier Properties (830) 257-4000
Property Features
Location Information
County
Kerr
MLS Area
3100
Neighborhood Amenities
Controlled Access
Subdivision
N/A
Interior Features
Room Dimensions
Dining: 12x14, Living: 19x19, Kitchen: 17x13, Family: 18x22, MasterBR: 15x19, BR2: 13x15, BR3: 13x15, BR4: 15x16
Has Family Room
Yes
Interior
One Living Area, Separate Dining Room, Eat-In Kitchen, Auxillary Kitchen, Island Kitchen, Breakfast Bar, Walk-In Pantry, Study/Library, Utility Room Inside, High Ceilings, Open Floor Plan, High Speed Internet, Laundry Main Level, Laundry Room, Telephone, Walk in Closets,
Fireplace Description
Two, Living Room, Family Room, Gas Logs Included, Wood Burning
Master Bedroom Description
Split, Outside Access, Sitting Room, Walk-In Closet, Ceiling Fan, Full Bath
Heating
Central
Master Bathroom Description
Tub/Shower Separate, Double Vanity, Garden Tub
Heating Fuel
Electric
1/2 Baths
1
Cooling
Two Central
Has Dining Room
Yes
Floors
Carpeting, Ceramic Tile, Wood, Stone
Exterior Features
Style
One Story, Texas Hill Country
Electric Supplier
CTEC
Construction
Pre-Owned
Parking Description
Three Car Garage, Attached, Side Entry, Oversized
Exterior
Covered Patio, Partial Sprinkler System, Double Pane Windows, Has Gutters, Mature Trees, Additional Dwelling, Horse Stalls/Barn
Has Garage
Yes
Manufacturer
Rick Shafer
Garage Spaces
3
Foundation
Slab
Pool/Spa Description
None
Roof
Metal
Lot Size
27.18
Water / Sewer
Septic, Aerobic Septic
Lot Description
Corner, Bluff View, Horses Allowed, 15 Acres Plus, Ag Exempt, Partially Wooded, Mature Trees (ext feat), Secluded, Gently Rolling, Creek, Pond /Stock Tank
Sewer Supplier
SEPTIC LICEN
Is One Story
Yes
Water Supplier
WELL
School
School District
Kerrville.
Jr. High School
Hal Peterson
Elementary School
Kerrville
High School
Tivy
Additional Information
Proposed Terms
Conventional, Cash
Status
Active
Property Type
SFR
HOA Fee
$250
Property SubType
Single Family Detached
HOA Frequency
Annually
Year Built
2013
Similar Listings


Mortgage Calculator
$13,425
per month
30 Year Fixed. 3.52% Interest Rate.
Principal + Interest
$10,360
Monthly Tax
$2,395
Monthly Insurance
$670
yrs
%
$
$
Based on a fully amortized fixed rate loan. Ask your agent for the tax rates in your area. Insurance estimate is based on an average cost, your final premium cost will be determined by the type of coverage you select. This program only provides an estimate.
Schools
Walk Score

© 2026 LERA MLS. All rights reserved.
© 2026 LERA MLS. All rights reserved.
The data relating to real estate on this website comes in part from the Internet Data Exchange (IDX) Program of the LERA MLS. IDX information is provided exclusively for consumers' personal non-commercial use and may not be used for any purpose other than to identify prospective properties consumers may be interested in purchasing. All Information Is Deemed Reliable But Is Not Guaranteed Accurate.
LERA MLS data last updated at July 24, 2026, 8:26 PM CT
Real Estate IDX Powered by iHomefinder