
24005 PEDERNALES CANYON TRL, SPICEWOOD, TX 78669
Homes for sale in Spicewood.
Homes for sale in 78669.
24005 Pedernales Canyon Trl
SPICEWOOD, TX 78669
List Price$2,949,999



Listing #1867780
5
Bedrooms
5 full, 1 partial
Bathrooms
6,566
Square Feet
House
Type
About This Property
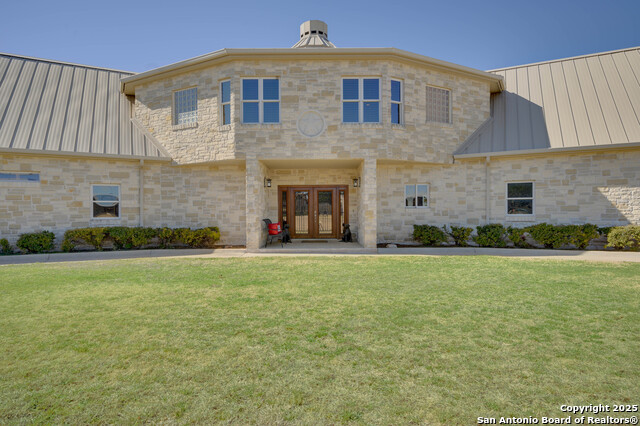
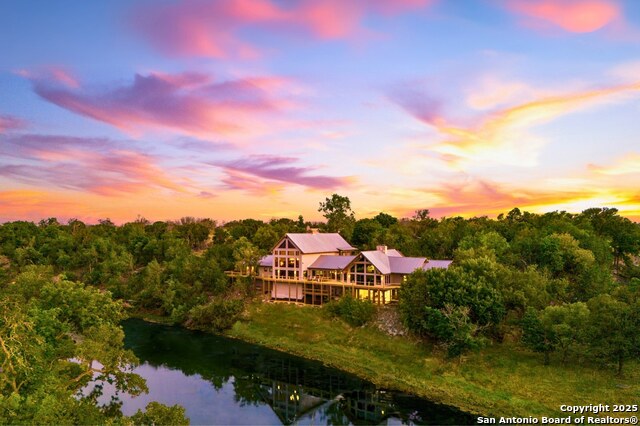
Gorgeous panoramic hill country views encompass this fantastic and rare opportunity to own a secluded private gated 11.26 acre estate in Lake Travis ISD and just minutes from the vibrant city of Austin. This custom-built versatile luxurious compound offers multi-generational flexibility for both lifestyle and functionality. The unique property features two fully-equipped residences. Main house has 4763 living sq ft w/ 3 bedrooms/4 bathrooms complete with open spaces, custom upgraded finishes and all-around views from every angle. Guest house has 1180 living sq ft w/ 2 bedrooms/1.5 bathrooms, perfect for luxurious private/dual living or for overnight or extended-stay in-laws, family, friends & guests. There is also a custom 7 car/RV garage barn/Man Cave barndominium for those needing vehicle storage or a grand hobby/game/entertaining area. The showstopping considerable acreage provides plenty of space to accommodate cattle, horses and other livestock grazing and mingling among nature's deer and bunny rabbits. Relax, unwind & take a break from the pressures and anxiety of the day in the pool and spa while savoring a glass of wine from the private wine cellar and gazing at the scenic landscape & watching the roadrunners, owls, herons, doves and other birds that habitat the gorgeous natural surroundings.
Virtual Tour
Listing Courtesy of Gary Tapp, Stonewall Realty of SA (210) 279-3216
Property Features
Location Information
County
Travis
MLS Area
3100
Neighborhood Amenities
None
Subdivision
N/A
Interior Features
Room Dimensions
Dining: 15x20, Living: 20x20, Kitchen: 10x10, MasterBR: 15x15, BR2: 15x15, BR3: 15x15, BR4: 15x15
Has Family Room
Yes
Interior
Two Living Area, Liv/Din Combo, Eat-In Kitchen, Two Eating Areas, Breakfast Bar, Study/Library, Media Room, Shop, Utility Room Inside, Secondary Bedroom Down, High Ceilings, Open Floor Plan, Cable TV Available, High Speed Internet, Laundry Main Level, Laundry in Kitchen,
Fireplace Description
Two, Living Room, Gas Logs Included, Gas, Stone/Rock/Brick
Master Bedroom Description
Upstairs, Dual Primaries, Sitting Room, Walk-In Closet, Ceiling Fan, Full Bath
Heating
Central, 3+ Units
Master Bathroom Description
Tub/Shower Separate, Double Vanity, Tub has Whirlpool
Heating Fuel
Electric
1/2 Baths
1
Cooling
Three+ Central
Has Dining Room
Yes
Floors
Ceramic Tile
Exterior Features
Style
Two Story, Ranch
Parking Description
Four or More Car Garage, Detached, Attached
Construction
Pre-Owned
Has Garage
Yes
Exterior
Patio Slab, Covered Patio, Bar-B-Que Pit/Grill, Gas Grill, Deck/Balcony, Sprinkler System, Double Pane Windows, Storage Building/Shed, Has Gutters, Mature Trees, Detached Quarters, Additional Dwelling, Horse Stalls/Barn, Wire Fence, Workshop, Ranch Fence, Garage Apartment
Garage Spaces
4
Manufacturer
UNK
Has a Pool
Yes
Foundation
Slab
Pool/Spa Description
In Ground Pool, Hot Tub, Pool is Heated
Roof
Metal
Lot Size
11.26
Water / Sewer
Private Well, Septic, Aerobic Septic, Water Storage
Lot Description
County VIew, Horses Allowed, Irregular, 5 - 14 Acres, Partially Wooded, Wooded, Mature Trees (ext feat), Secluded, Gently Rolling, Sloping
Electric Supplier
PEC
School
School District
Lake Travis ISD
Jr. High School
Call District
Elementary School
Call District
High School
Call District
Additional Information
Proposed Terms
Cash, Conventional, Investors OK
Year Built
2004
Property Type
SFR
Status
Active
Property SubType
Single Family Detached
Is Short Sale
No
Similar Listings


Mortgage Calculator
$13,776
per month
30 Year Fixed. 3.52% Interest Rate.
Principal + Interest
$10,630
Monthly Tax
$2,458
Monthly Insurance
$688
yrs
%
$
$
Based on a fully amortized fixed rate loan. Ask your agent for the tax rates in your area. Insurance estimate is based on an average cost, your final premium cost will be determined by the type of coverage you select. This program only provides an estimate.
Schools
Walk Score

© 2026 LERA MLS. All rights reserved.
© 2026 LERA MLS. All rights reserved.
The data relating to real estate on this website comes in part from the Internet Data Exchange (IDX) Program of the LERA MLS. IDX information is provided exclusively for consumers' personal non-commercial use and may not be used for any purpose other than to identify prospective properties consumers may be interested in purchasing. All Information Is Deemed Reliable But Is Not Guaranteed Accurate.
LERA MLS data last updated at February 6, 2026, 8:15 PM CT
Real Estate IDX Powered by iHomefinder