
47 ANTLER DR, ROCKPORT, TX 78382
Homes for sale in Rockport.
Homes for sale in 78382.
47 Antler Dr
Rockport, TX 78382
List Price$2,250,000


Listing #1917750
6
Bedrooms
6 full, 1 partial
Bathrooms
5,938
Square Feet
House
Type
About This Property
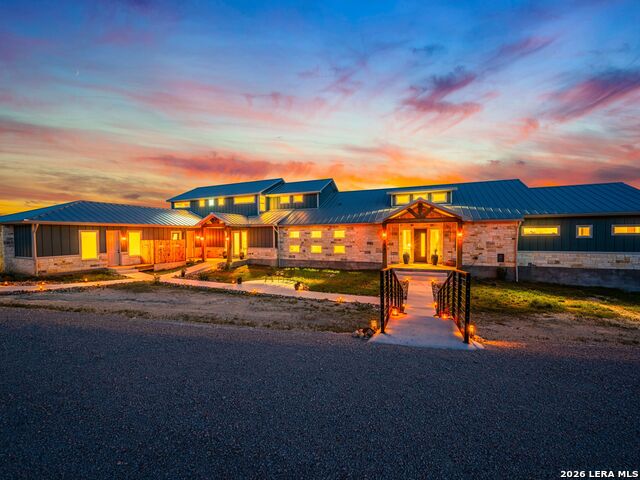
Luxury country living meets coastal charm in this one-of-a-kind estate on just over 2 acres in Lamar, Rockport's best-kept secret. This unique heritage-modern home was thoughtfully crafted with attention to every detail. The 4BR/4.5BA main residence features soaring ceilings with reclaimed wood beams, engineered hardwood floors, and an open-concept design anchored by a dual-sided faux concrete, wood-burning fireplace. The chef's kitchen boasts a huge quartz waterfall island, faux concrete vent hood, custom cabinetry, Thermador appliances, and a walk-in pantry with wet bar. The spacious primary suite includes an attached study, walk-in closet, and spa-inspired bath with wet room. Guest suites are all en-suite, plus a loft with custom double bunks offers extra sleeping space. A large laundry with sink, mudroom, and Sonos sound system throughout add comfort and convenience. Step outside to resort-style living with a massive pool and spa, outdoor kitchen, landscape lighting, dog run, and chicken run. A 2BR/2BA guest house with attached oversized boat barn and car/boat ports offers endless possibilities, whether for guests, income potential, or storage for all your coastal toys. Perfect for hunters and fishermen, this ultimate retreat is just minutes from Goose Island State Park, world-class fishing, and duck hunting. Truly a property that blends luxury, functionality, and the coastal lifestyle.
Listing Courtesy of Hilary Nunneley, Keller Williams Coastal Bend (361) 790-9494
Property Features
Location Information
County
Aransas
MLS Area
3100
Neighborhood Amenities
None
Subdivision
OAK HILL RANCHES
Interior Features
Room Dimensions
Dining: 10x10, Kitchen: 14x114, Family: 16x16, MasterBR: 14x14, BR2: 12x12, BR3: 12x12, BR4: 12x12
Has Family Room
Yes
Interior
Two Living Area, Island Kitchen, Breakfast Bar, Walk-In Pantry, Study/Library, Shop, Loft, Utility Room Inside, Secondary Bedroom Down, 1st Floor Lvl/No Steps, High Ceilings, Open Floor Plan, Cable TV Available, High Speed Internet, Laundry Main Level, Laundry Room, Walk
Fireplace Description
One, Living Room, Wood Burning, Kitchen, Other
Master Bedroom Description
DownStairs, Walk-In Closet, Ceiling Fan, Full Bath
Heating
Central
Master Bathroom Description
Tub/Shower Separate, Separate Vanity
Heating Fuel
Electric
1/2 Baths
1
Cooling
Three+ Central
Has Dining Room
Yes
Floors
Carpeting, Wood, Laminate
Exterior Features
Style
Two Story, Other
Water / Sewer
Septic, Aerobic Septic, Water Storage, Other
Construction
Pre-Owned
Parking Description
Attached
Exterior
Storm Windows, Storage Building/Shed, Has Gutters, Special Yard Lighting, Mature Trees, Detached Quarters, Additional Dwelling, Dog Run Kennel, Outdoor Kitchen, Workshop, Cross Fenced, Boat House, Storm Doors, Other - See Remarks
Has a Pool
Yes
Manufacturer
McDonough
Pool/Spa Description
In Ground Pool, AdjoiningPool/Spa, Pool is Heated
Foundation
Slab
Lot Size
2.11
Roof
Metal
School
School District
Rockport Fulton I.S.D.
Jr. High School
ROCKPORT/FULTON PORT ARANSAS
Elementary School
Live Oak
High School
ROCKPORT/FULTON PORT ARANSAS
Additional Information
Proposed Terms
Conventional, Cash
Year Built
2022
Property Type
SFR
Status
Active
Property SubType
Single Family Detached
Is Short Sale
No
Similar Listings

Mortgage Calculator
$10,507
per month
30 Year Fixed. 3.52% Interest Rate.
Principal + Interest
$8,107
Monthly Tax
$1,875
Monthly Insurance
$525
yrs
%
$
$
Based on a fully amortized fixed rate loan. Ask your agent for the tax rates in your area. Insurance estimate is based on an average cost, your final premium cost will be determined by the type of coverage you select. This program only provides an estimate.
Schools
Walk Score

© 2026 LERA MLS. All rights reserved.
© 2026 LERA MLS. All rights reserved.
The data relating to real estate on this website comes in part from the Internet Data Exchange (IDX) Program of the LERA MLS. IDX information is provided exclusively for consumers' personal non-commercial use and may not be used for any purpose other than to identify prospective properties consumers may be interested in purchasing. All Information Is Deemed Reliable But Is Not Guaranteed Accurate.
LERA MLS data last updated at January 6, 2026, 1:44 PM CT
Real Estate IDX Powered by iHomefinder